Sherbrooke (Fleurimont), J1E0J3
Two or more storey | MLS: 15586156
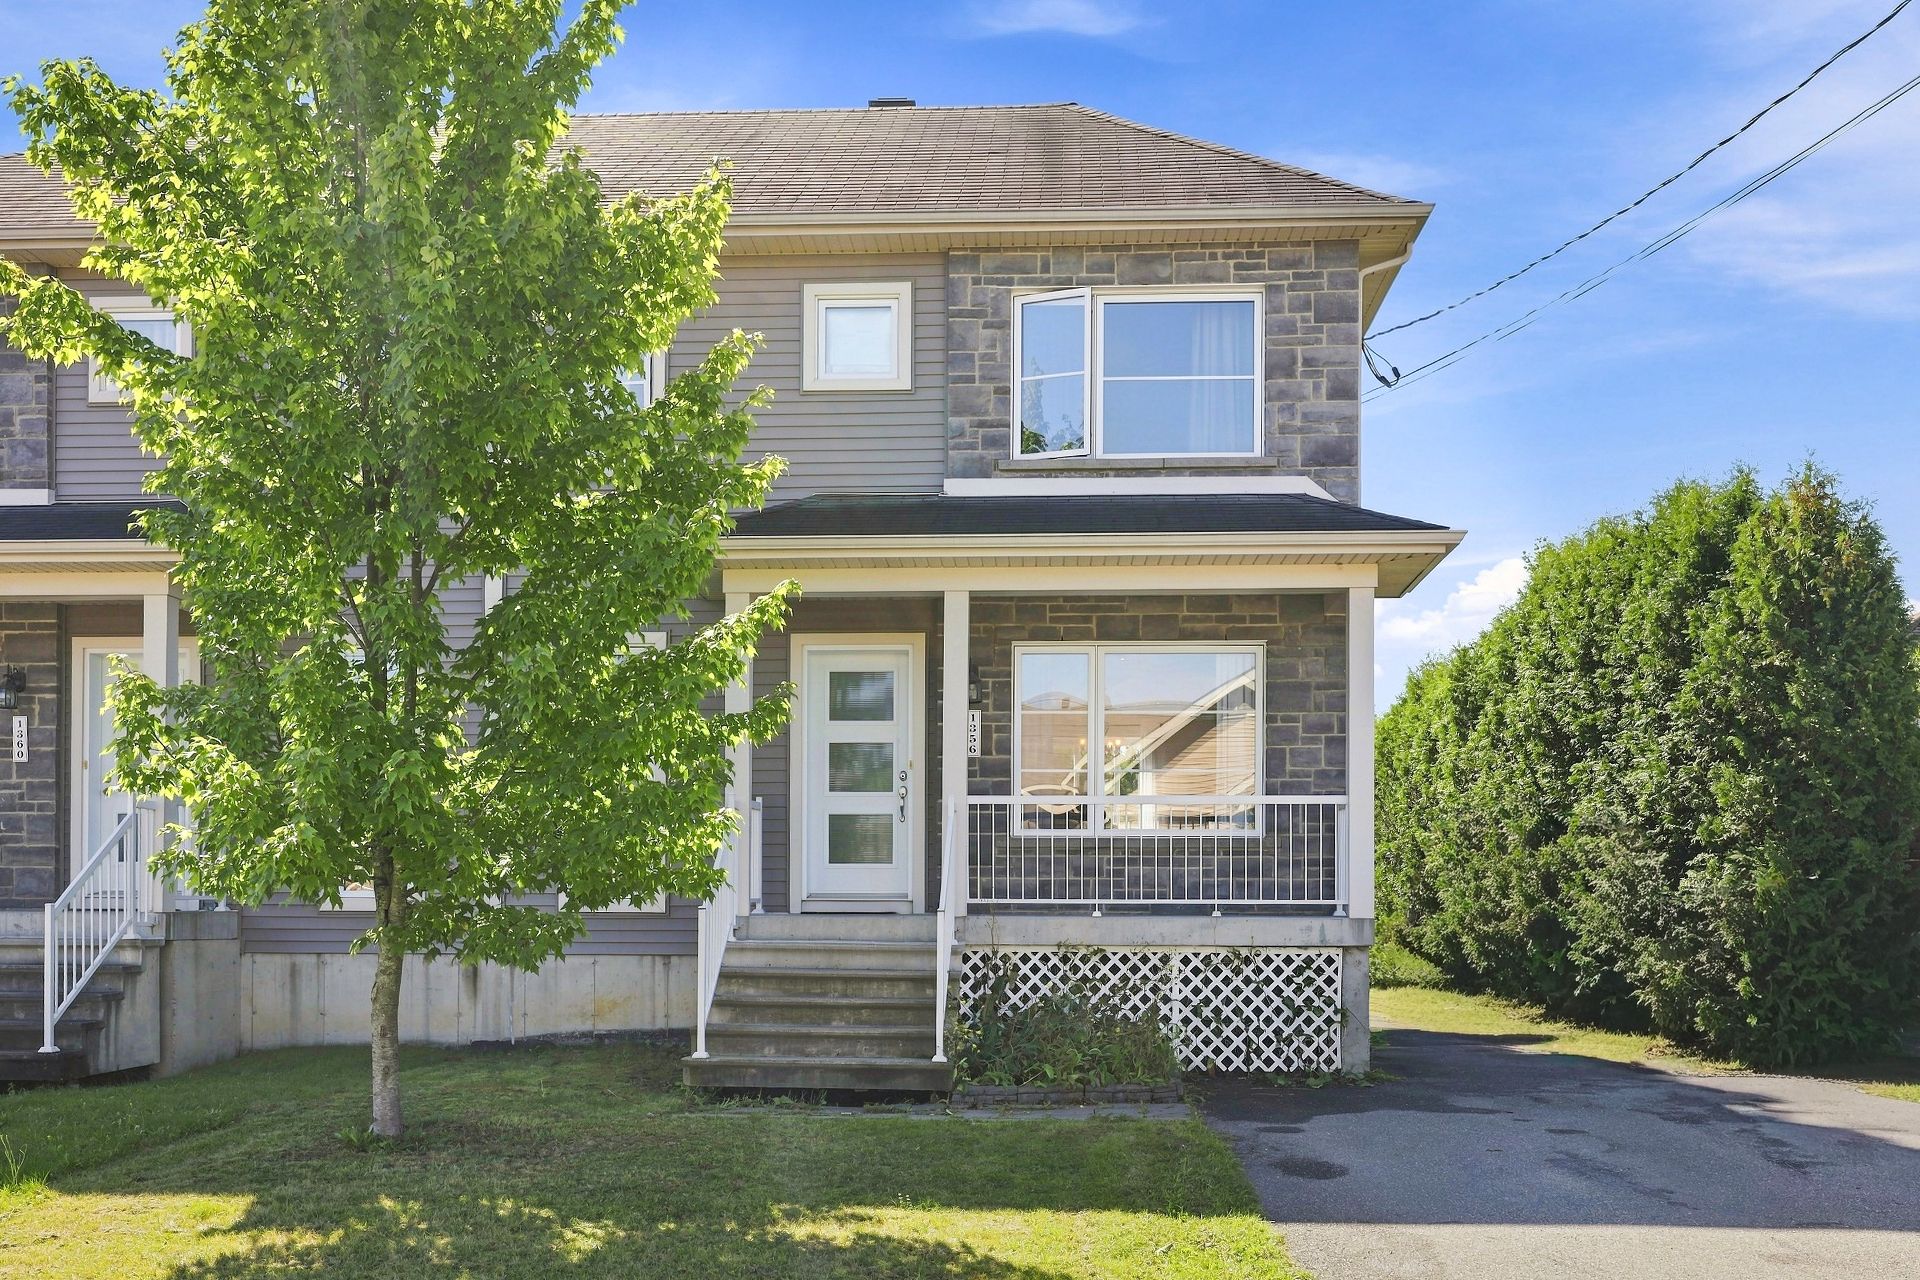 Hallway
 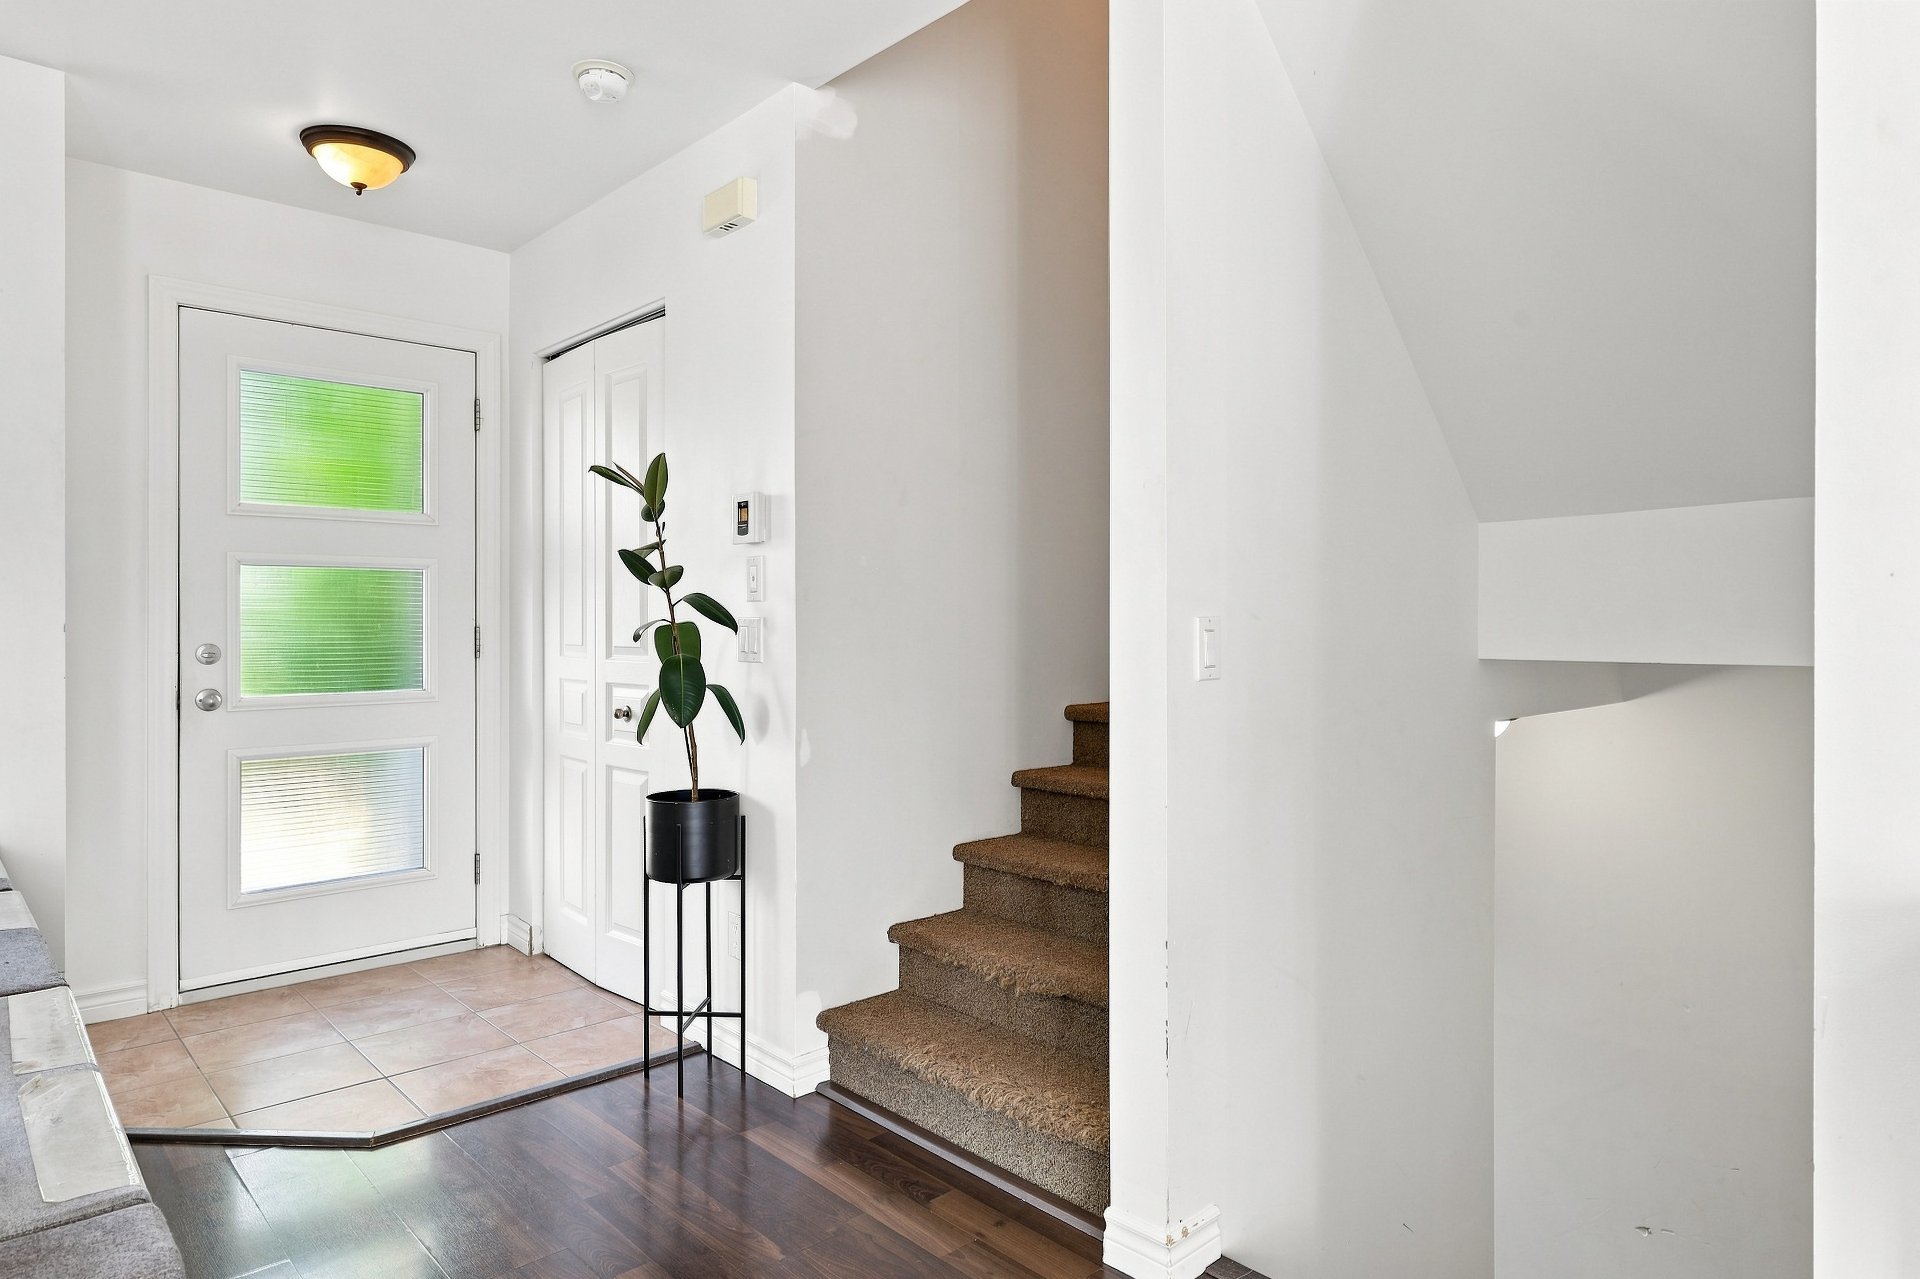 Living room
 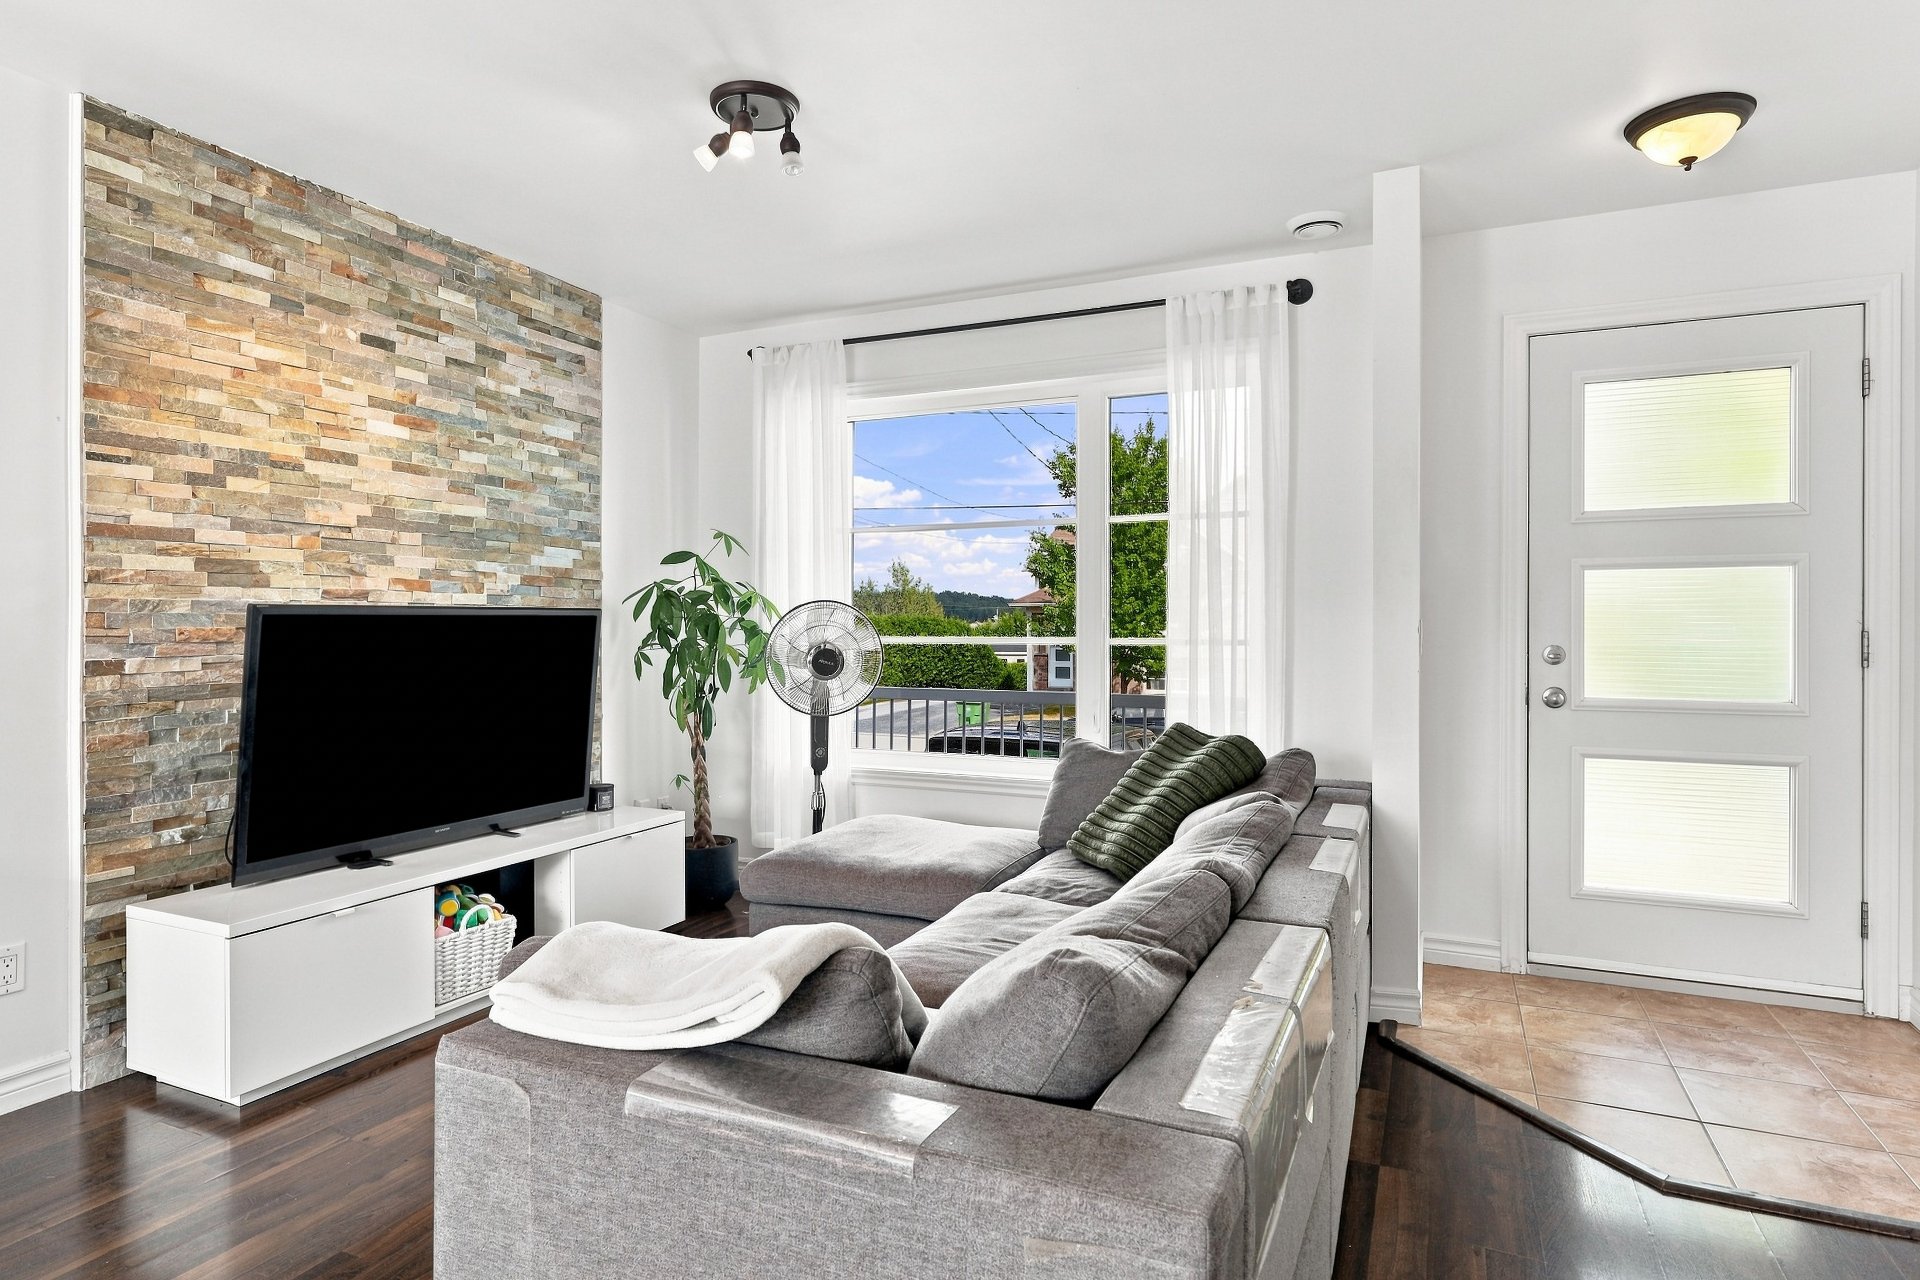 Living room
 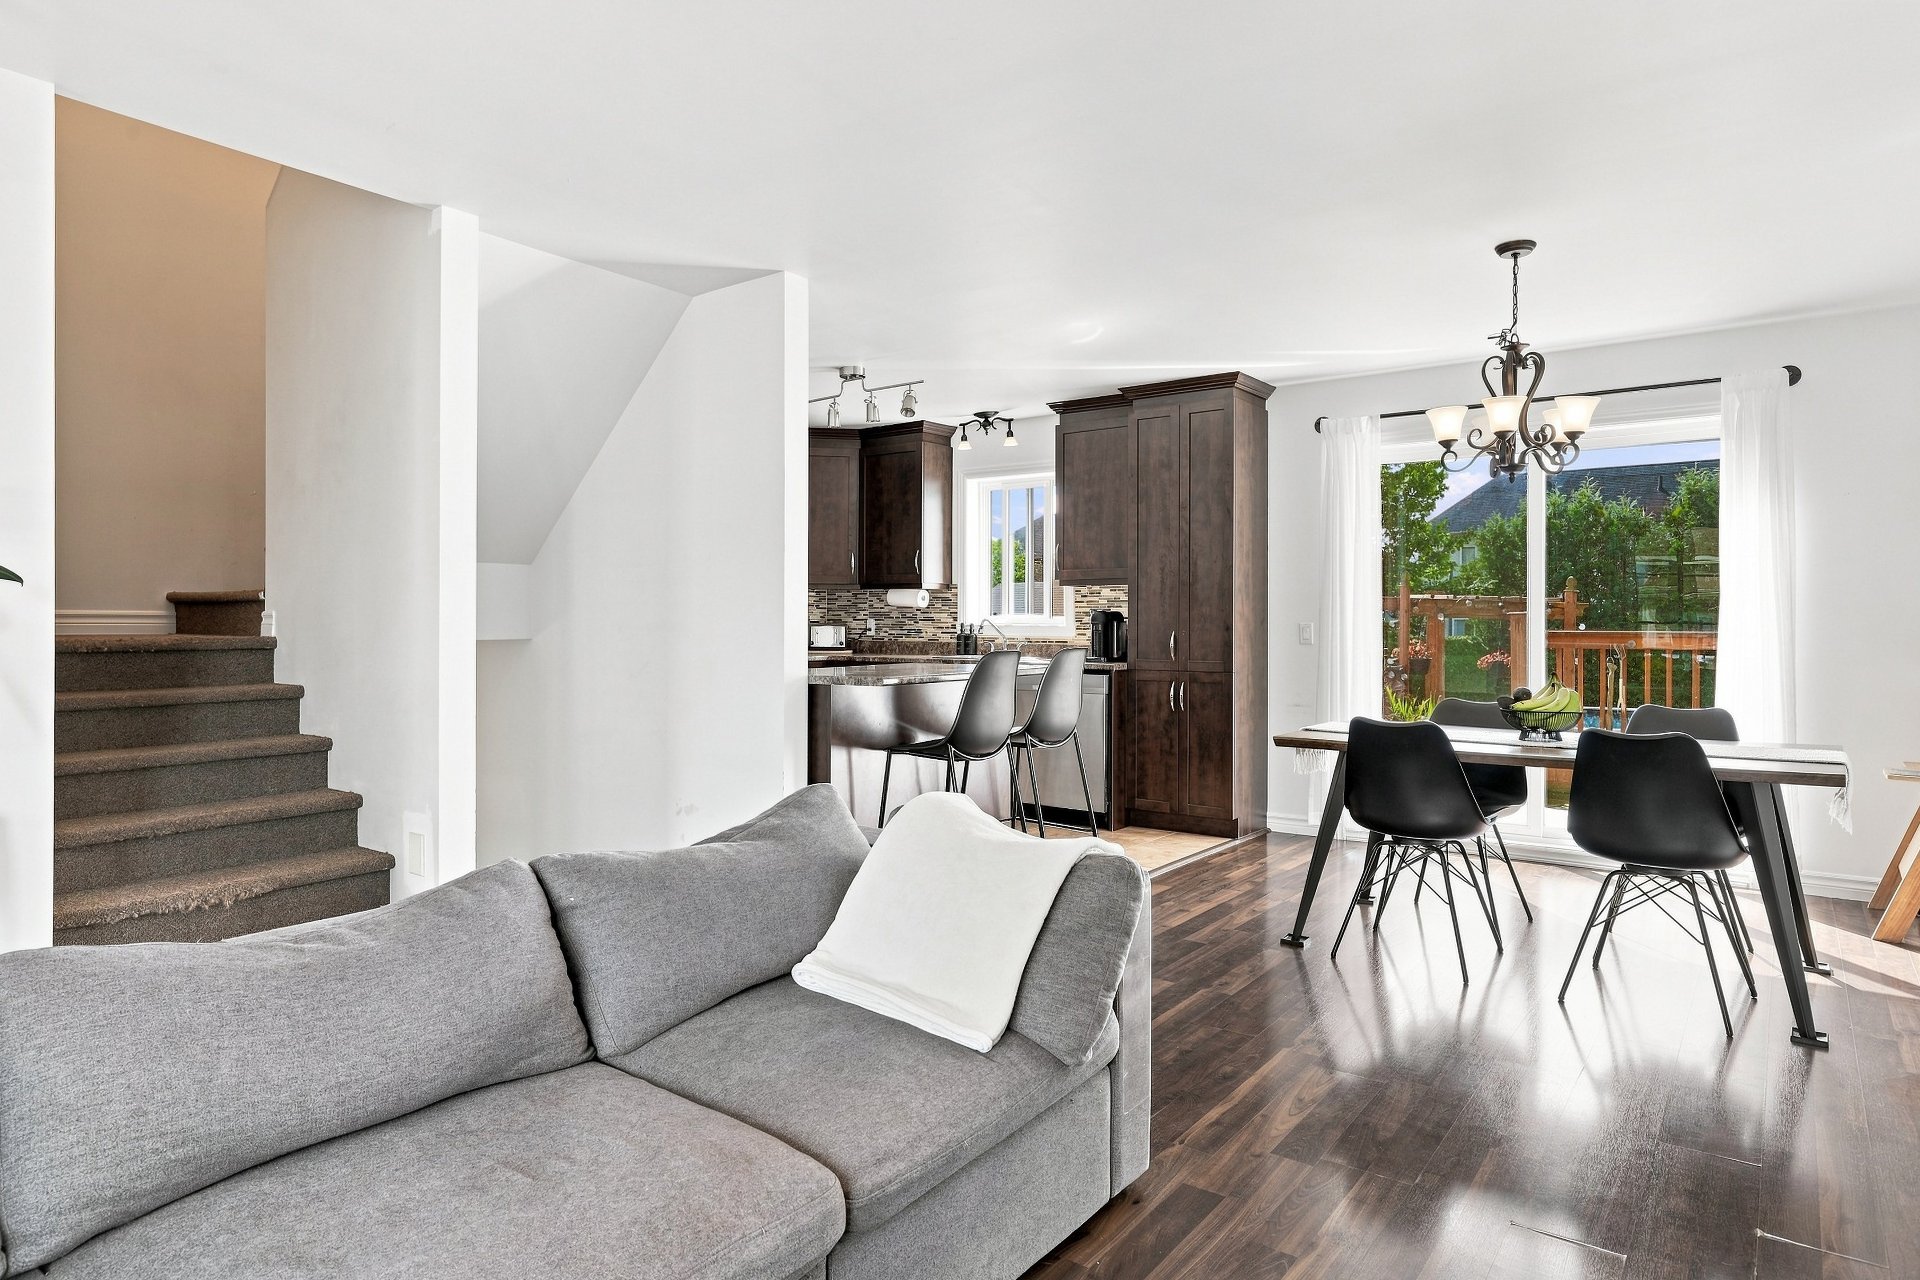 Living room
 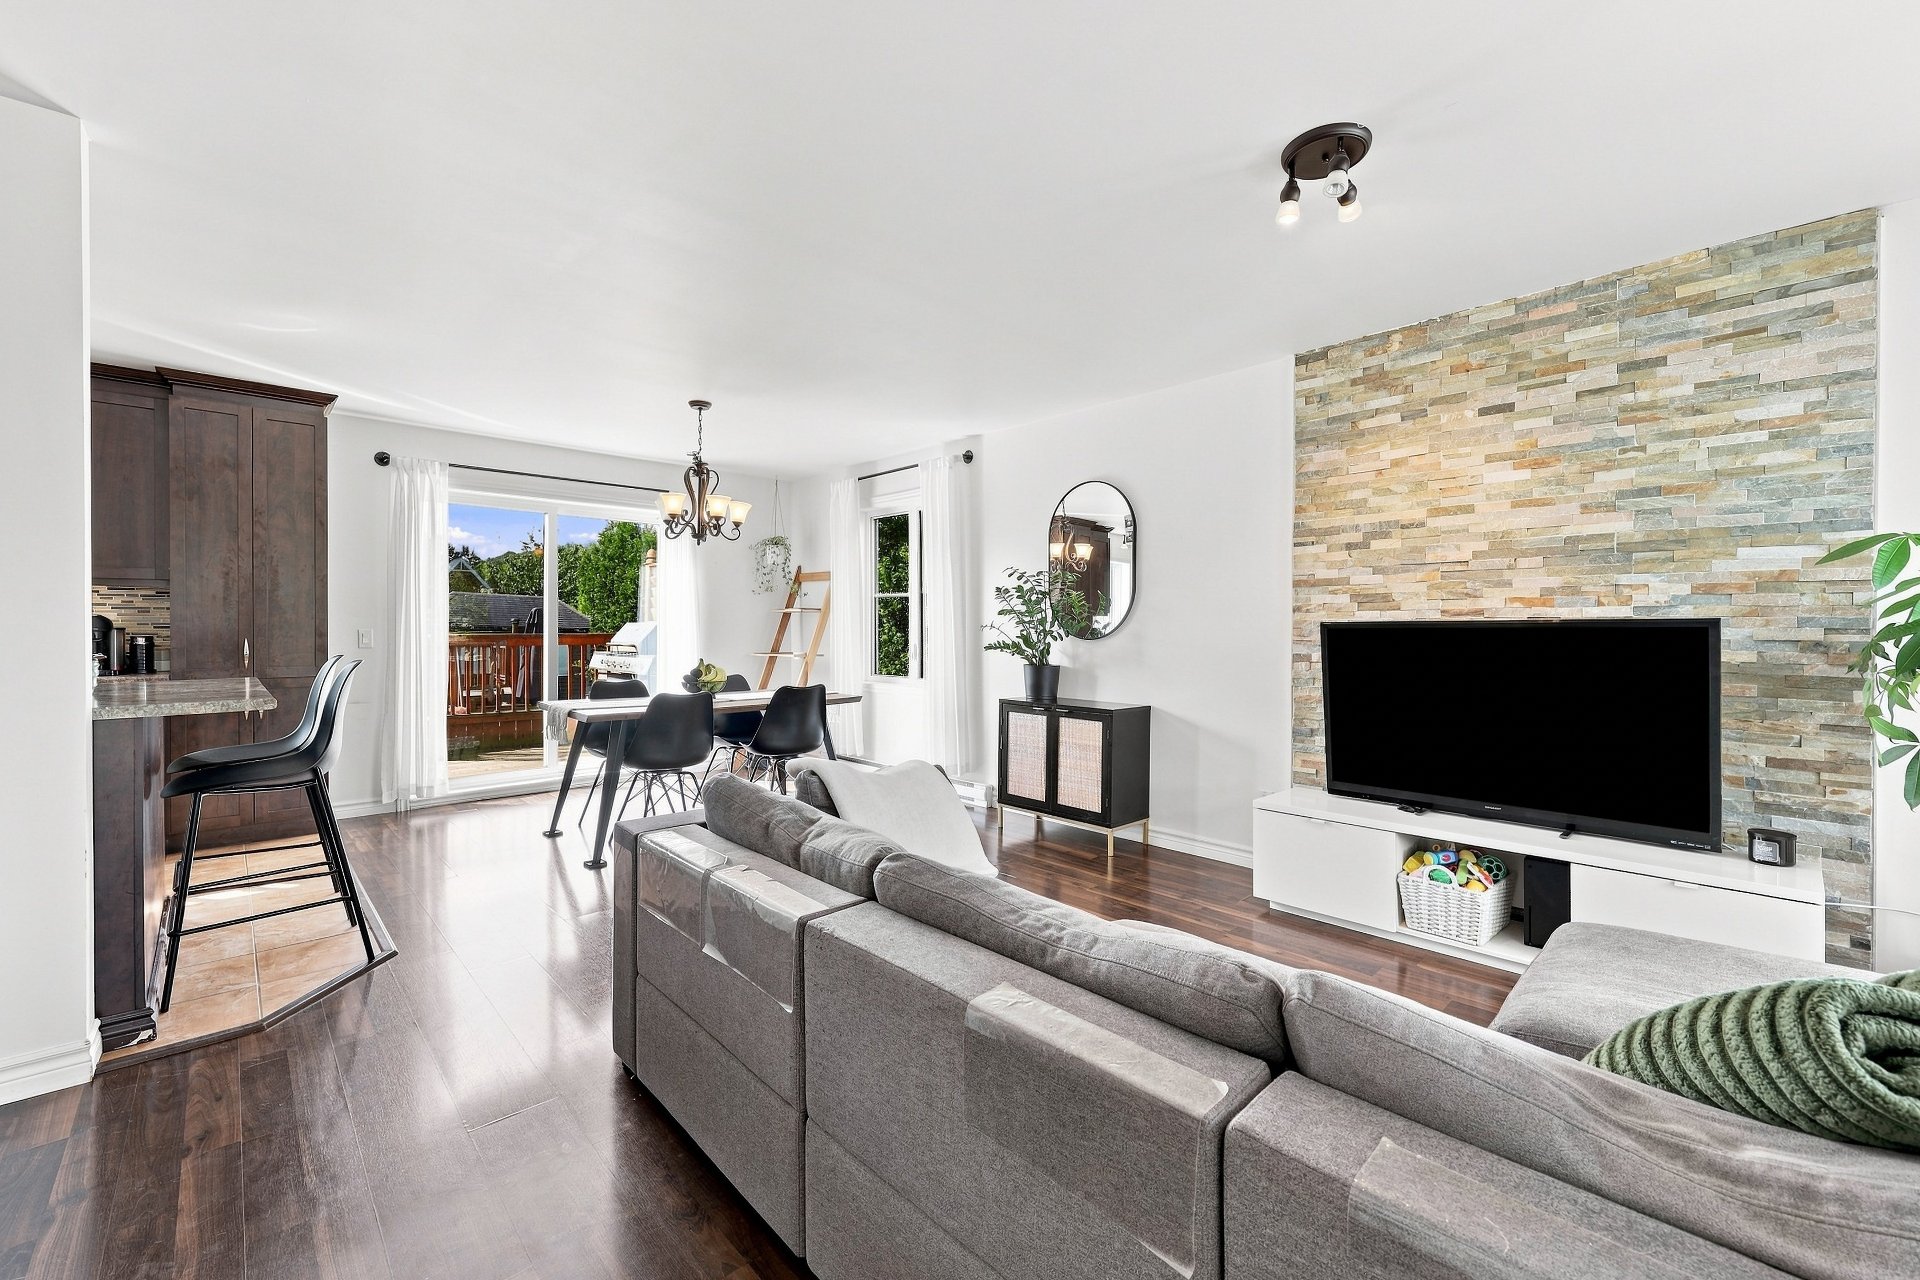 Dining room
 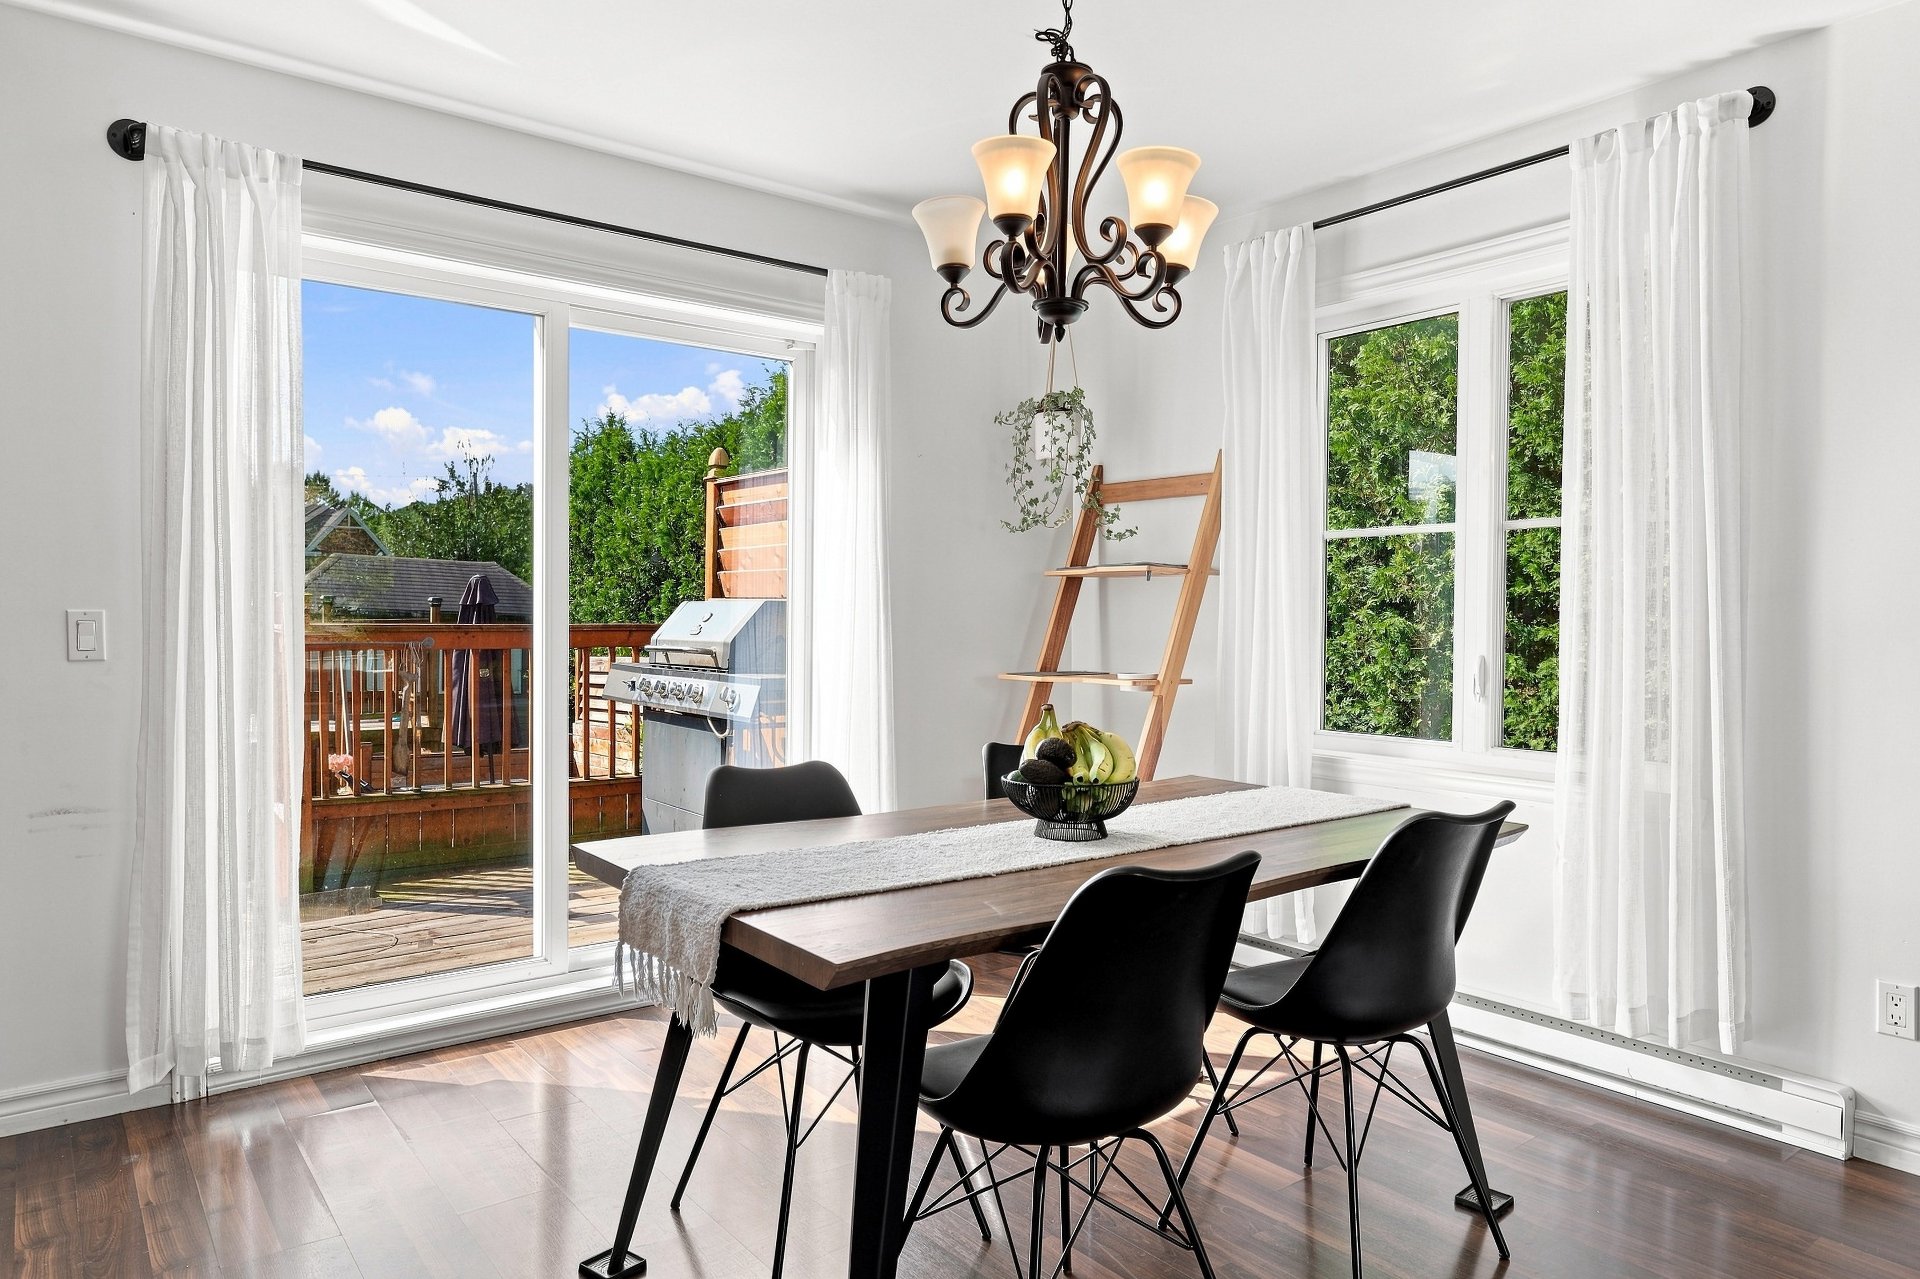 Dining room
 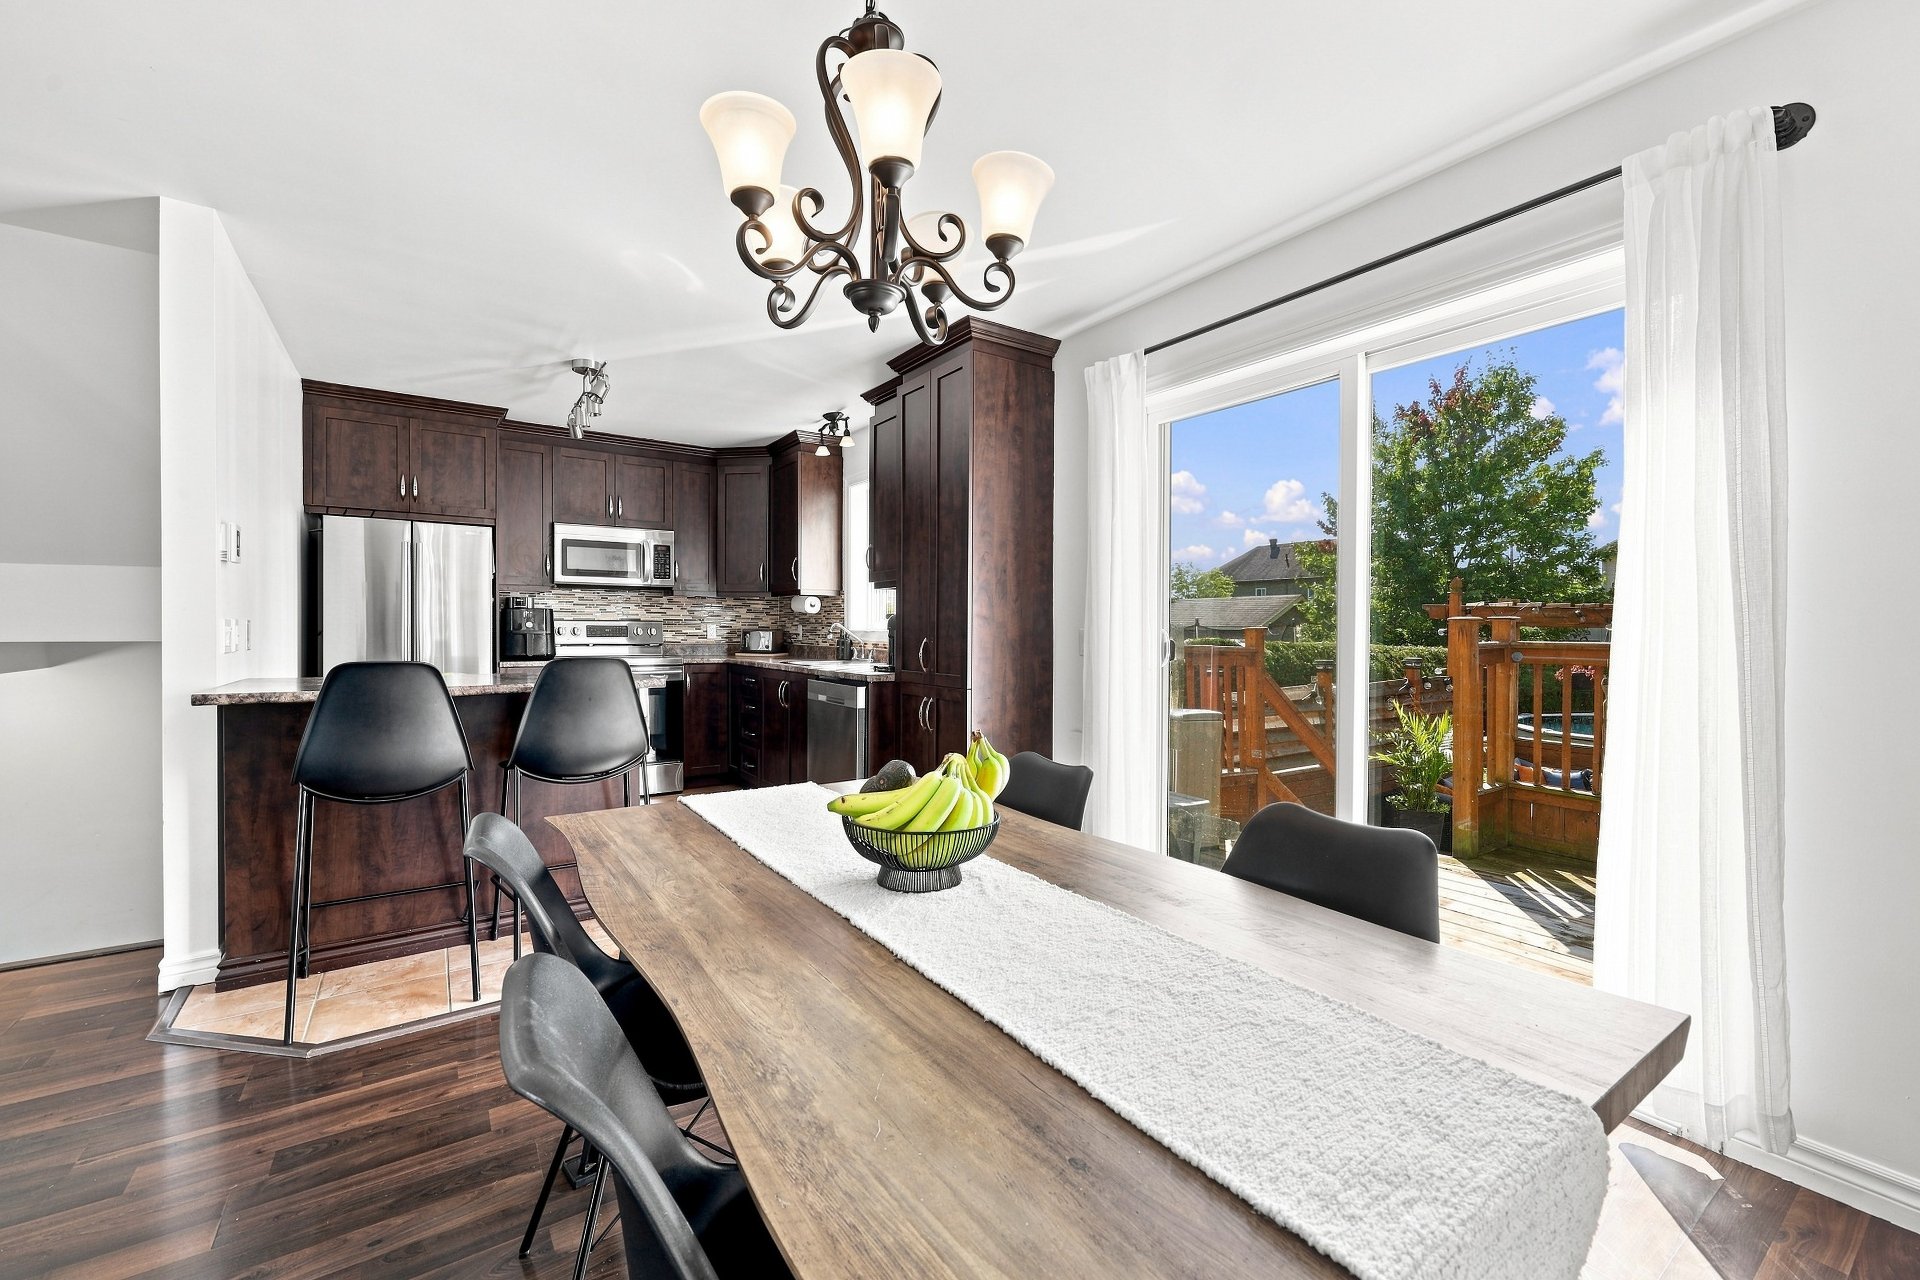 Dining room
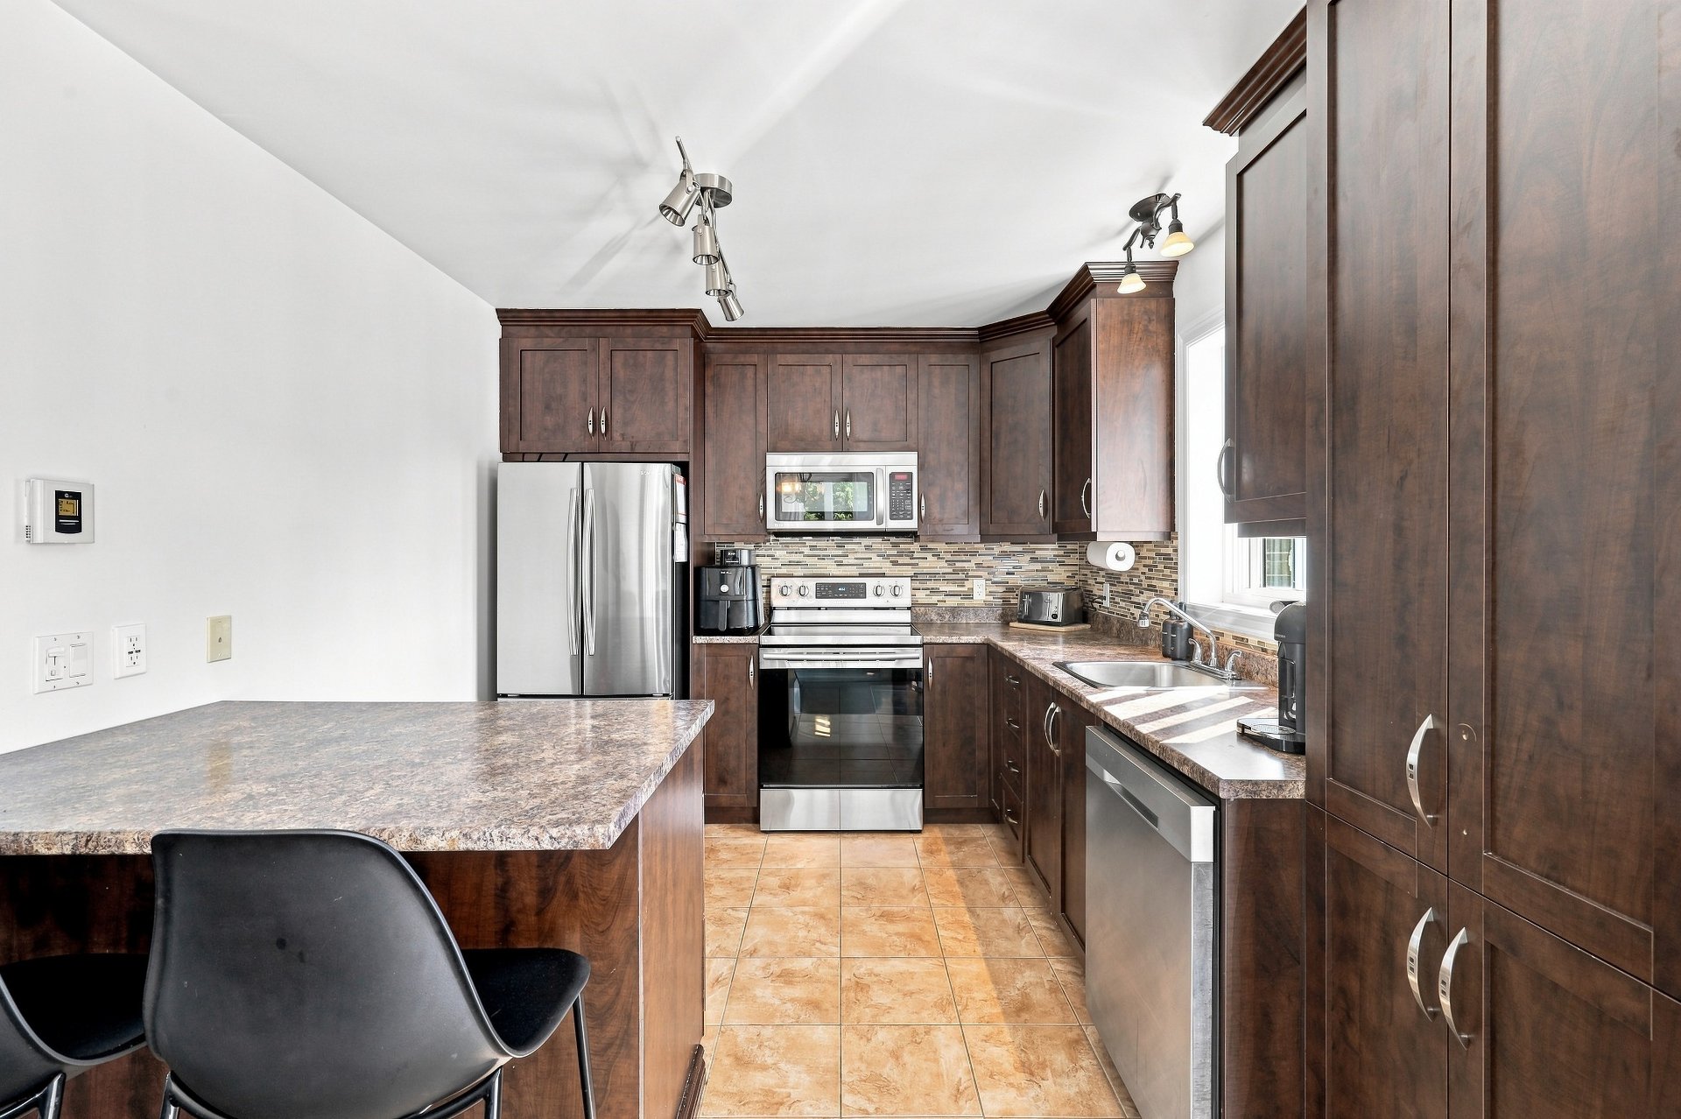
 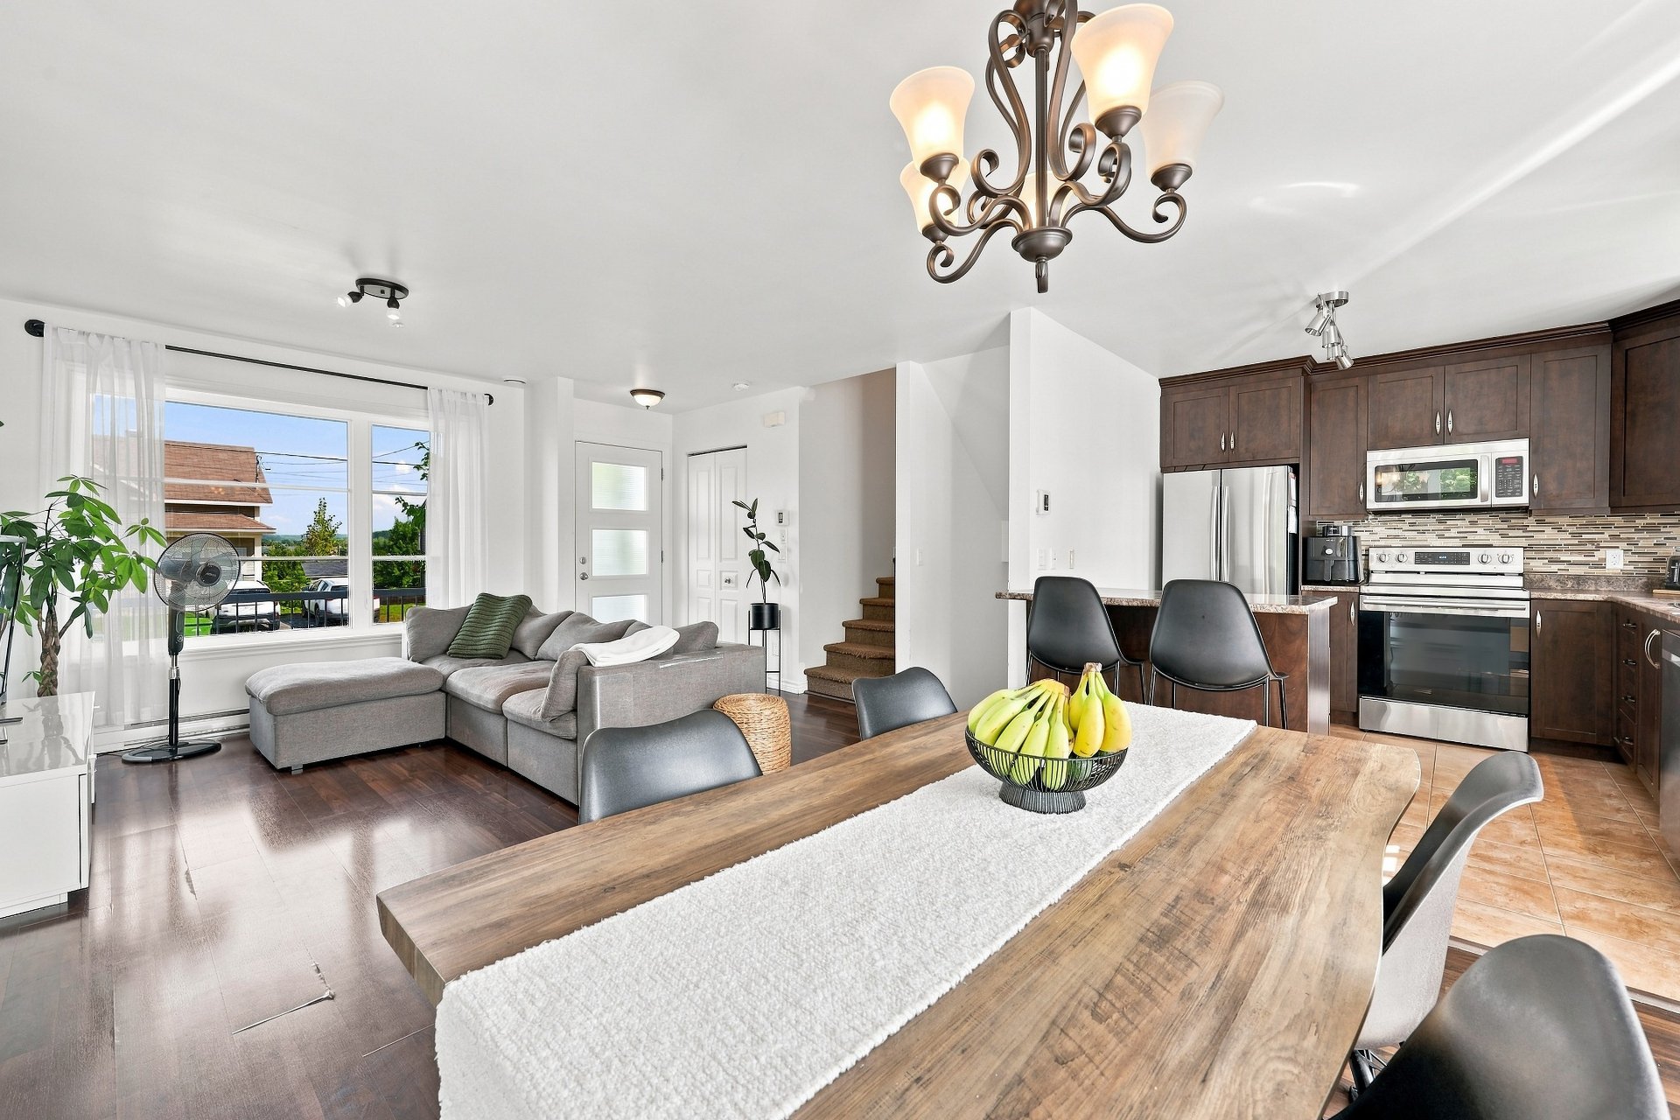 Kitchen
 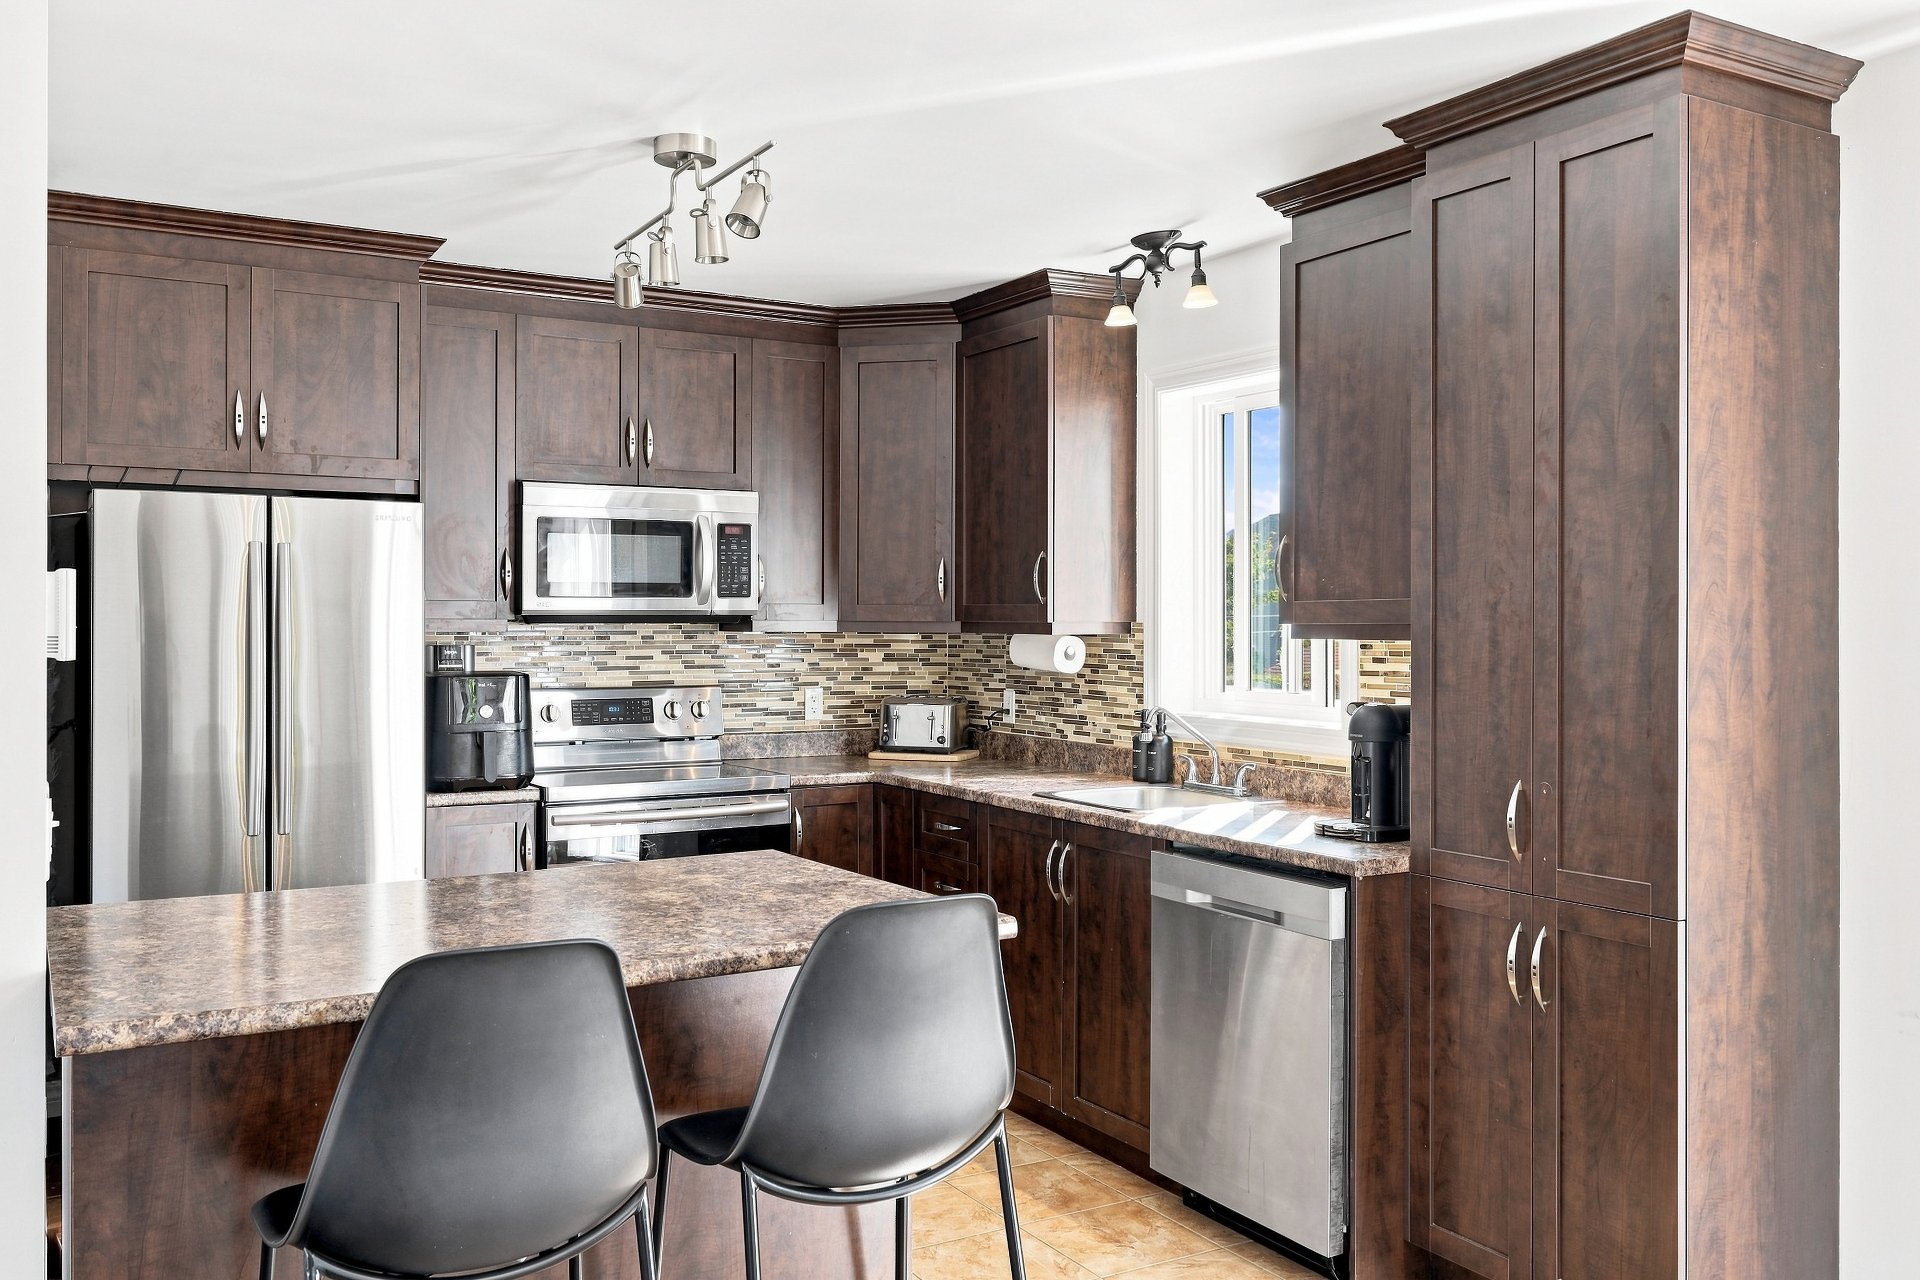 Kitchen
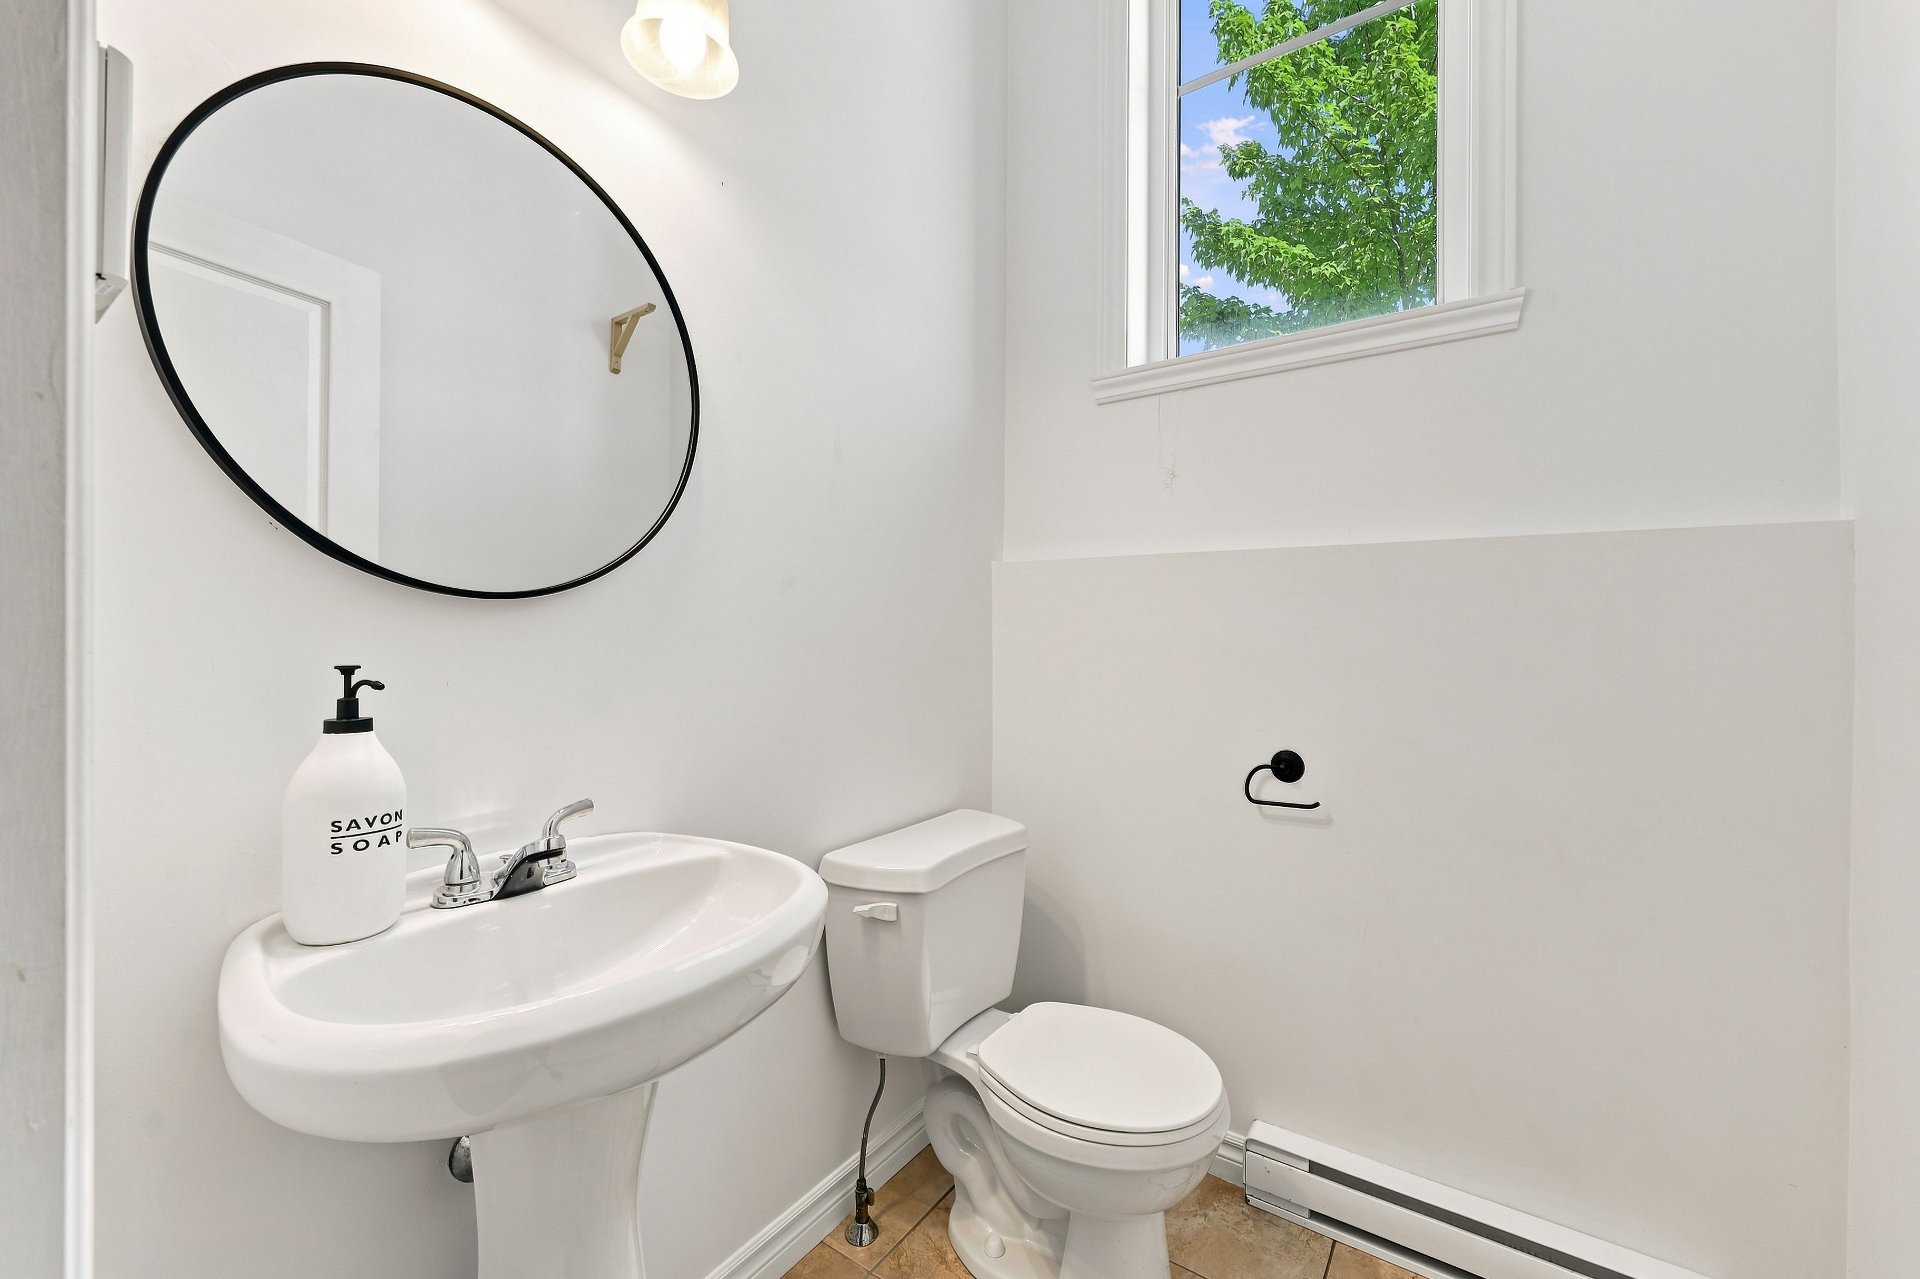
  Washroom
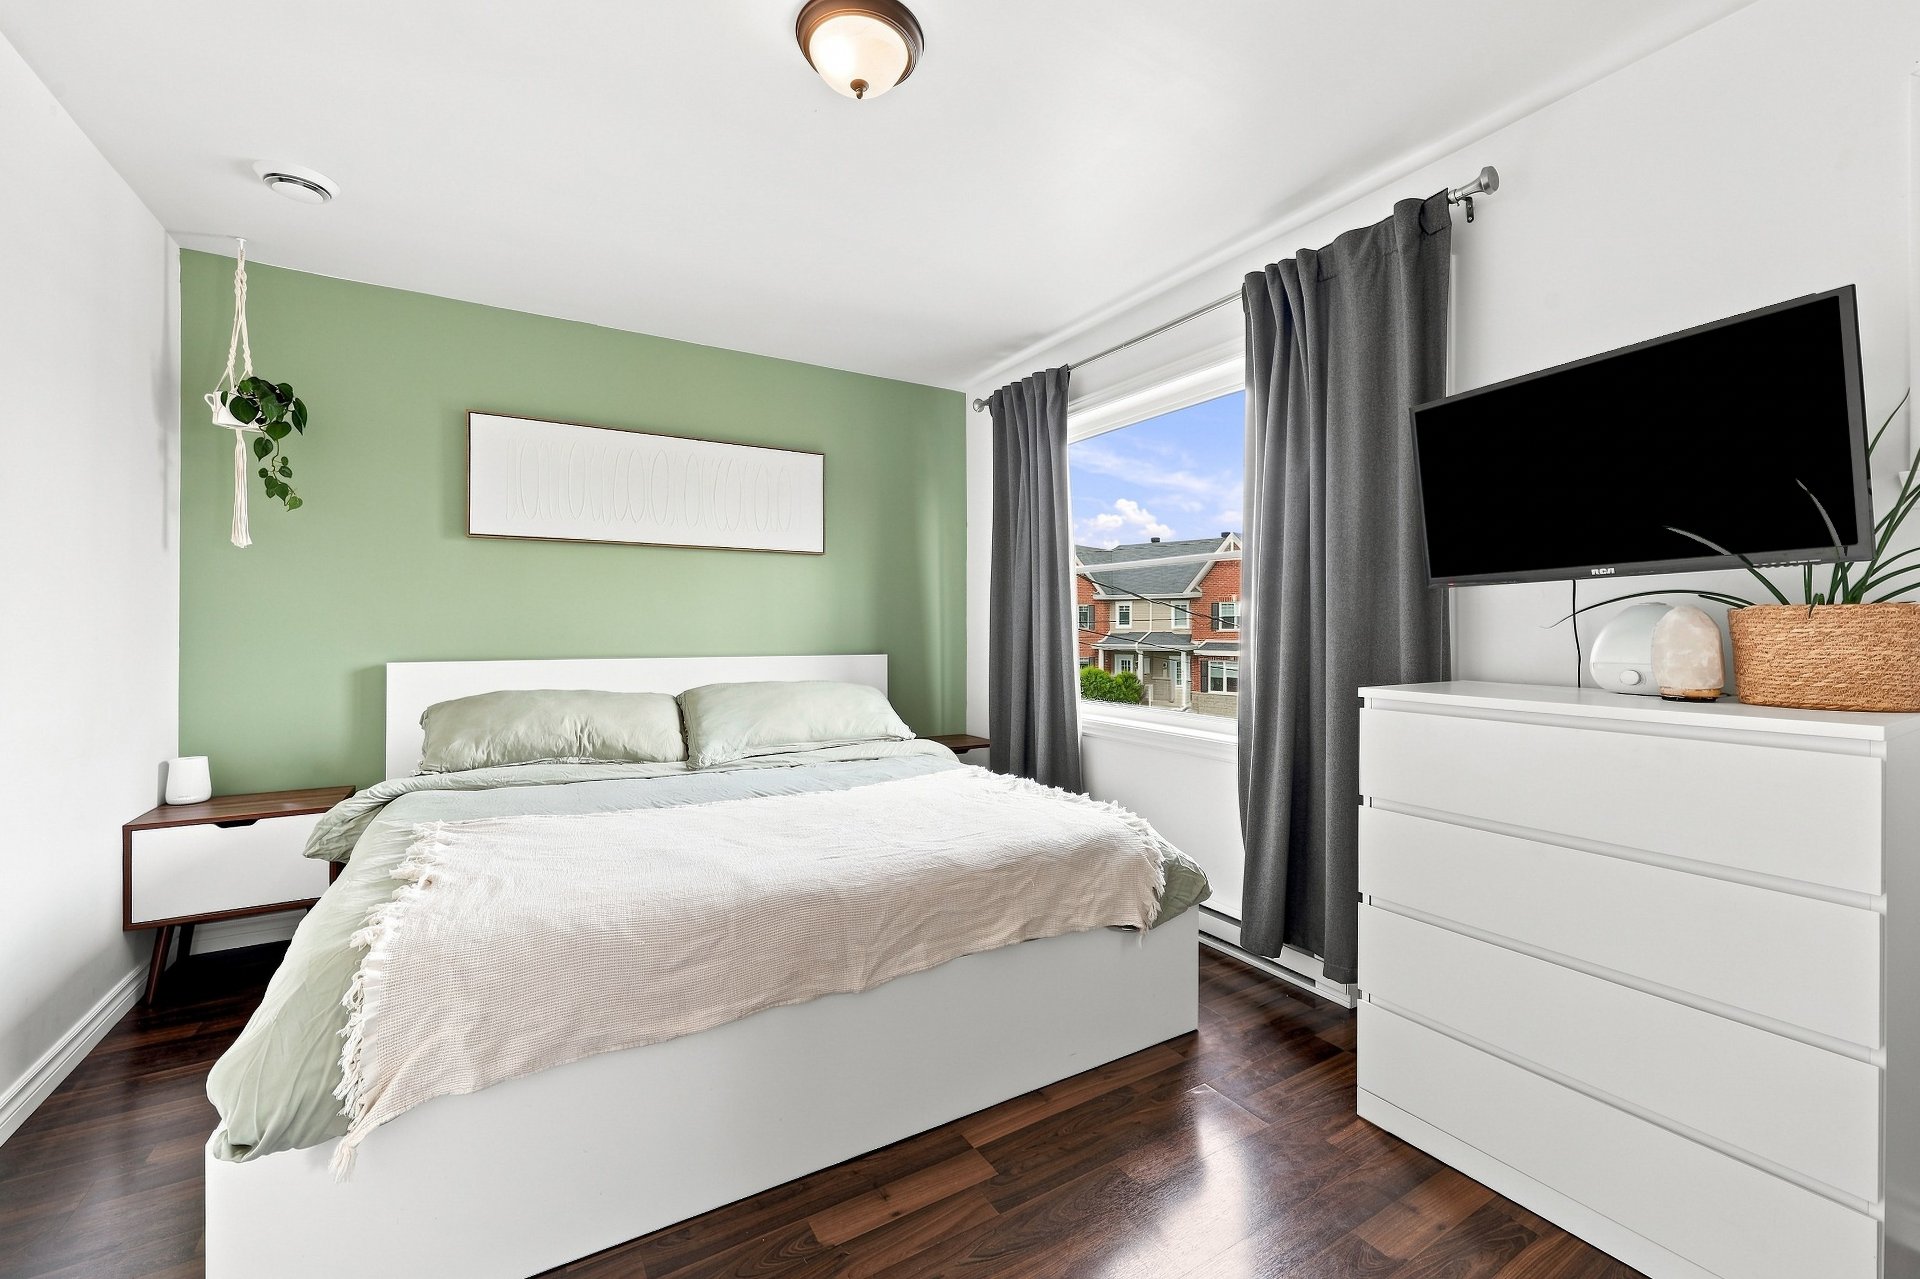
  Primary bedroom
  Bathroom
 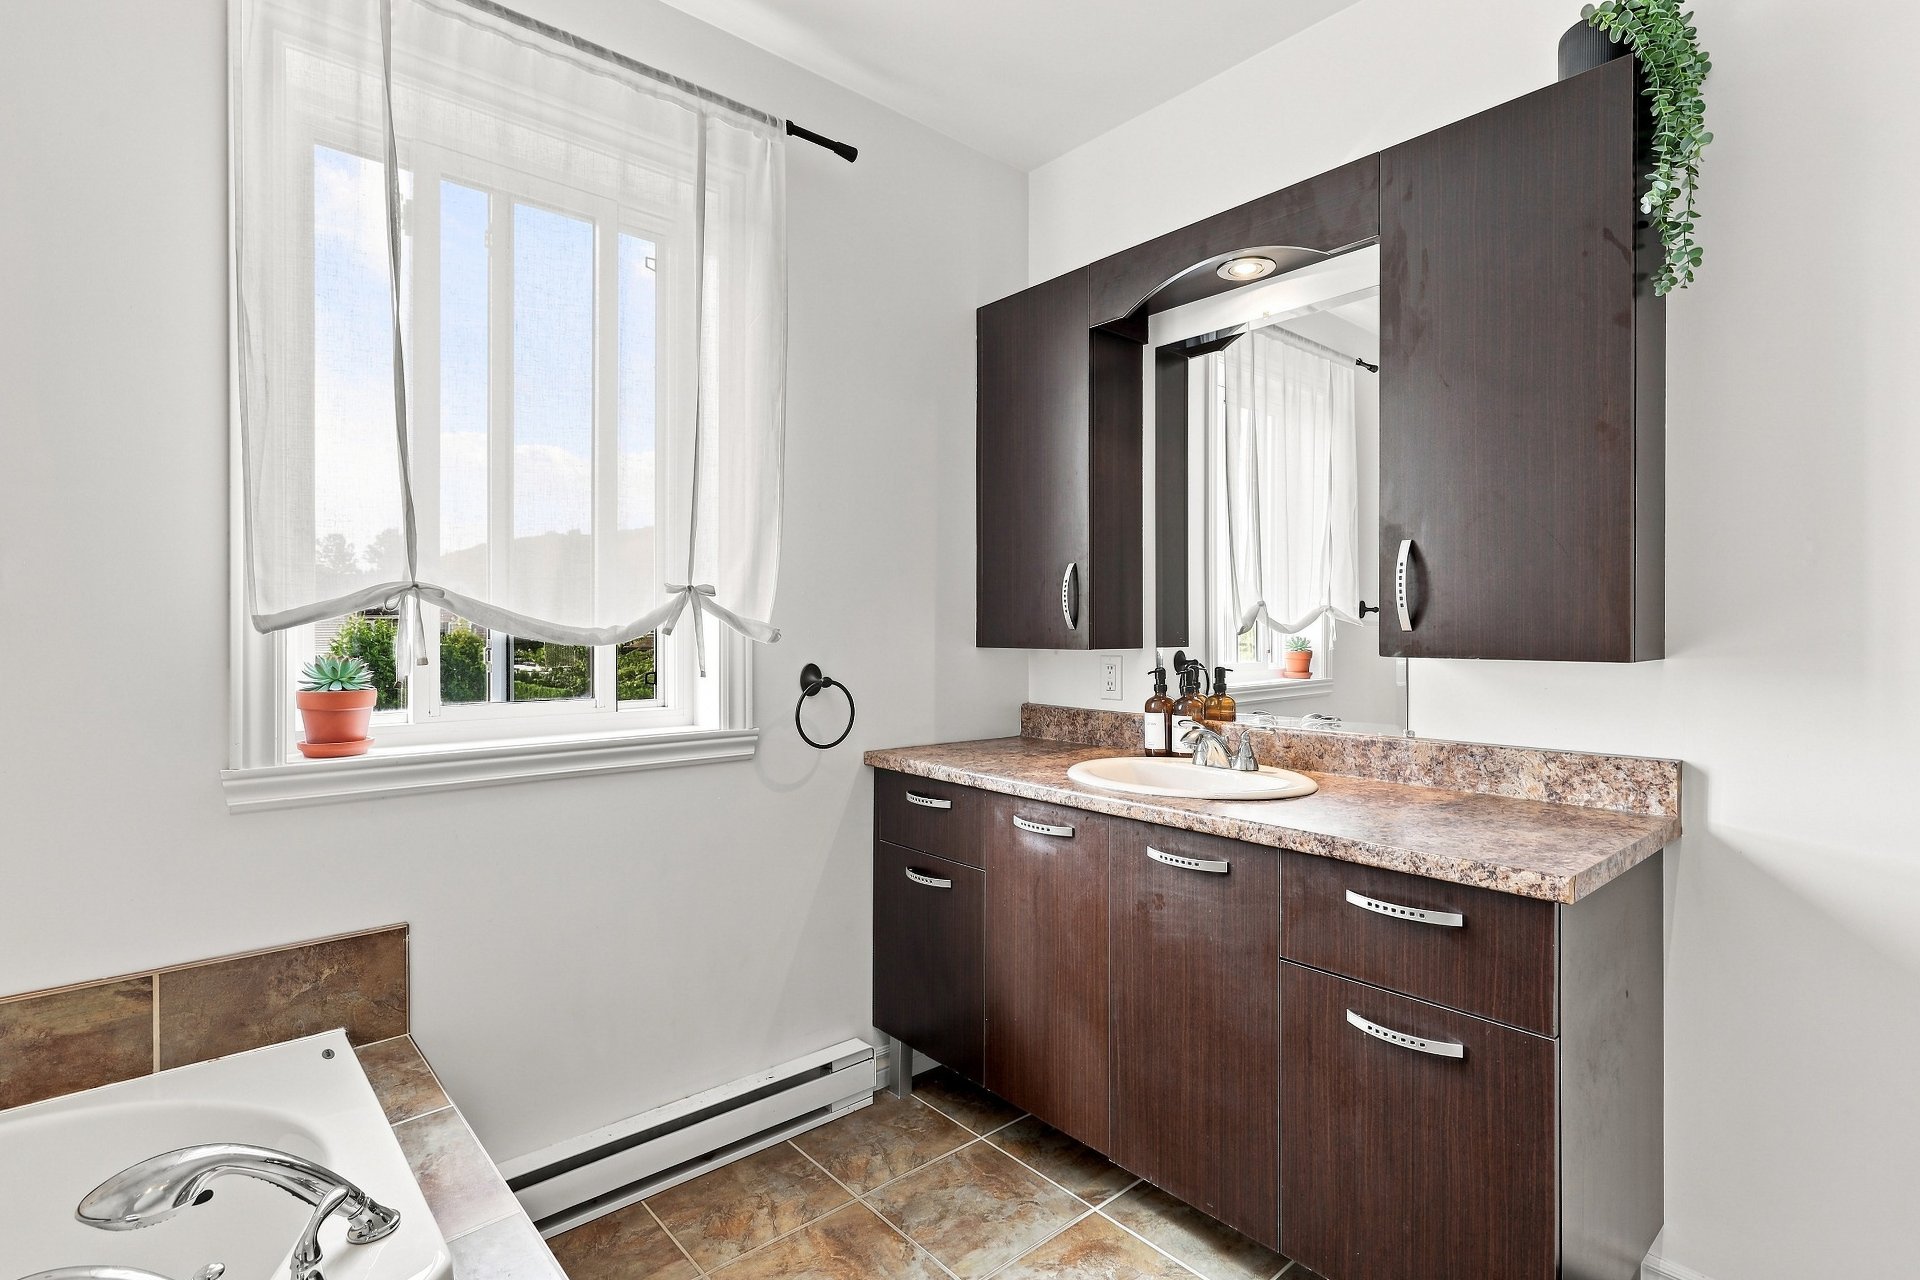 Bathroom
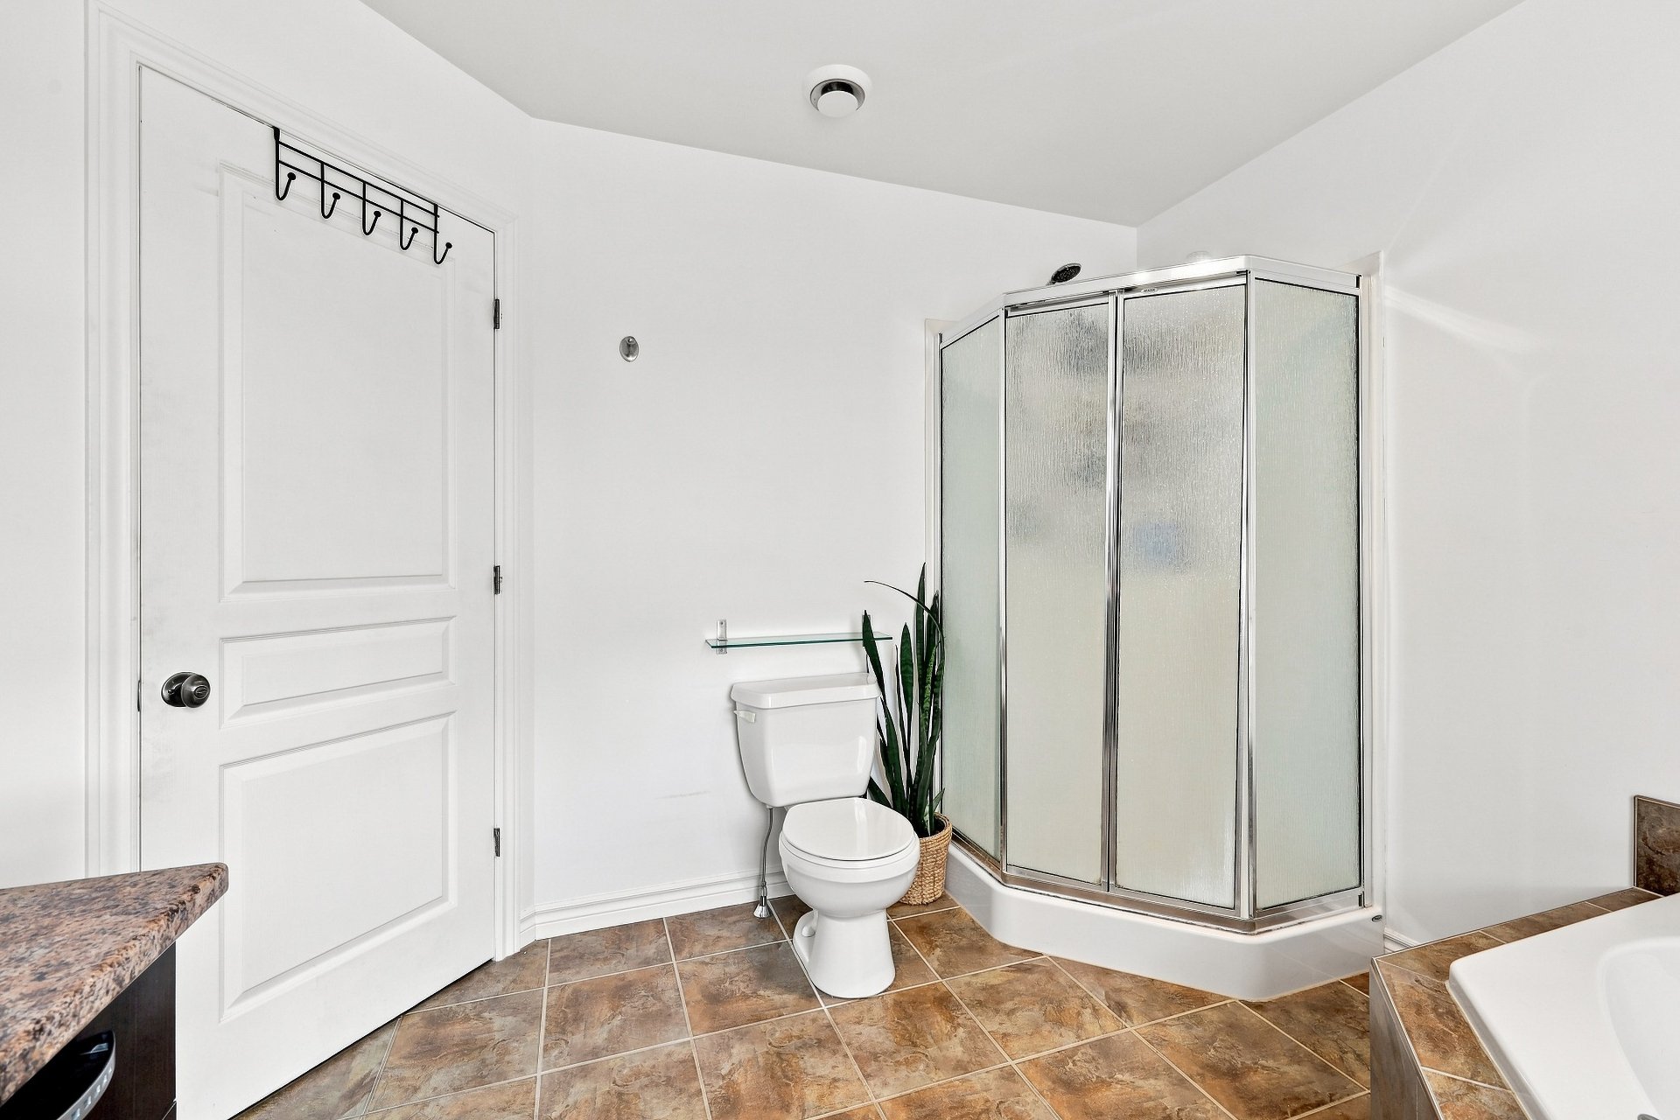
 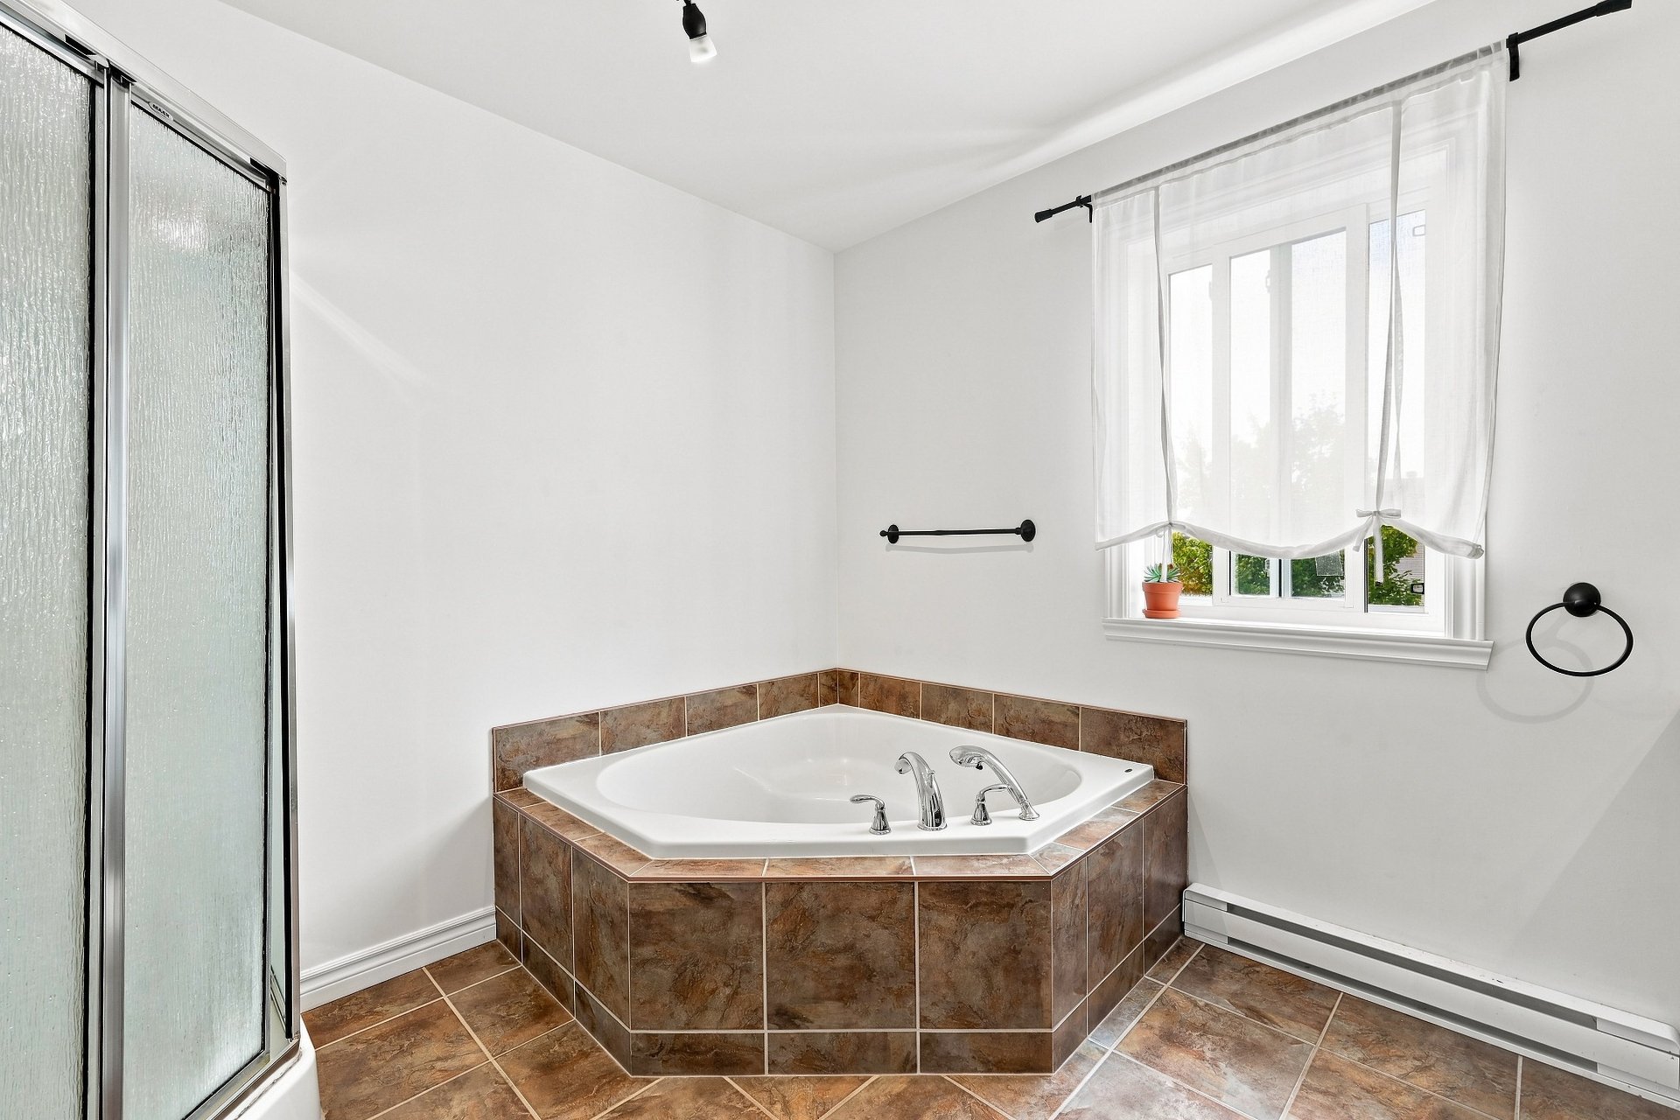 Bathroom
  Bedroom
 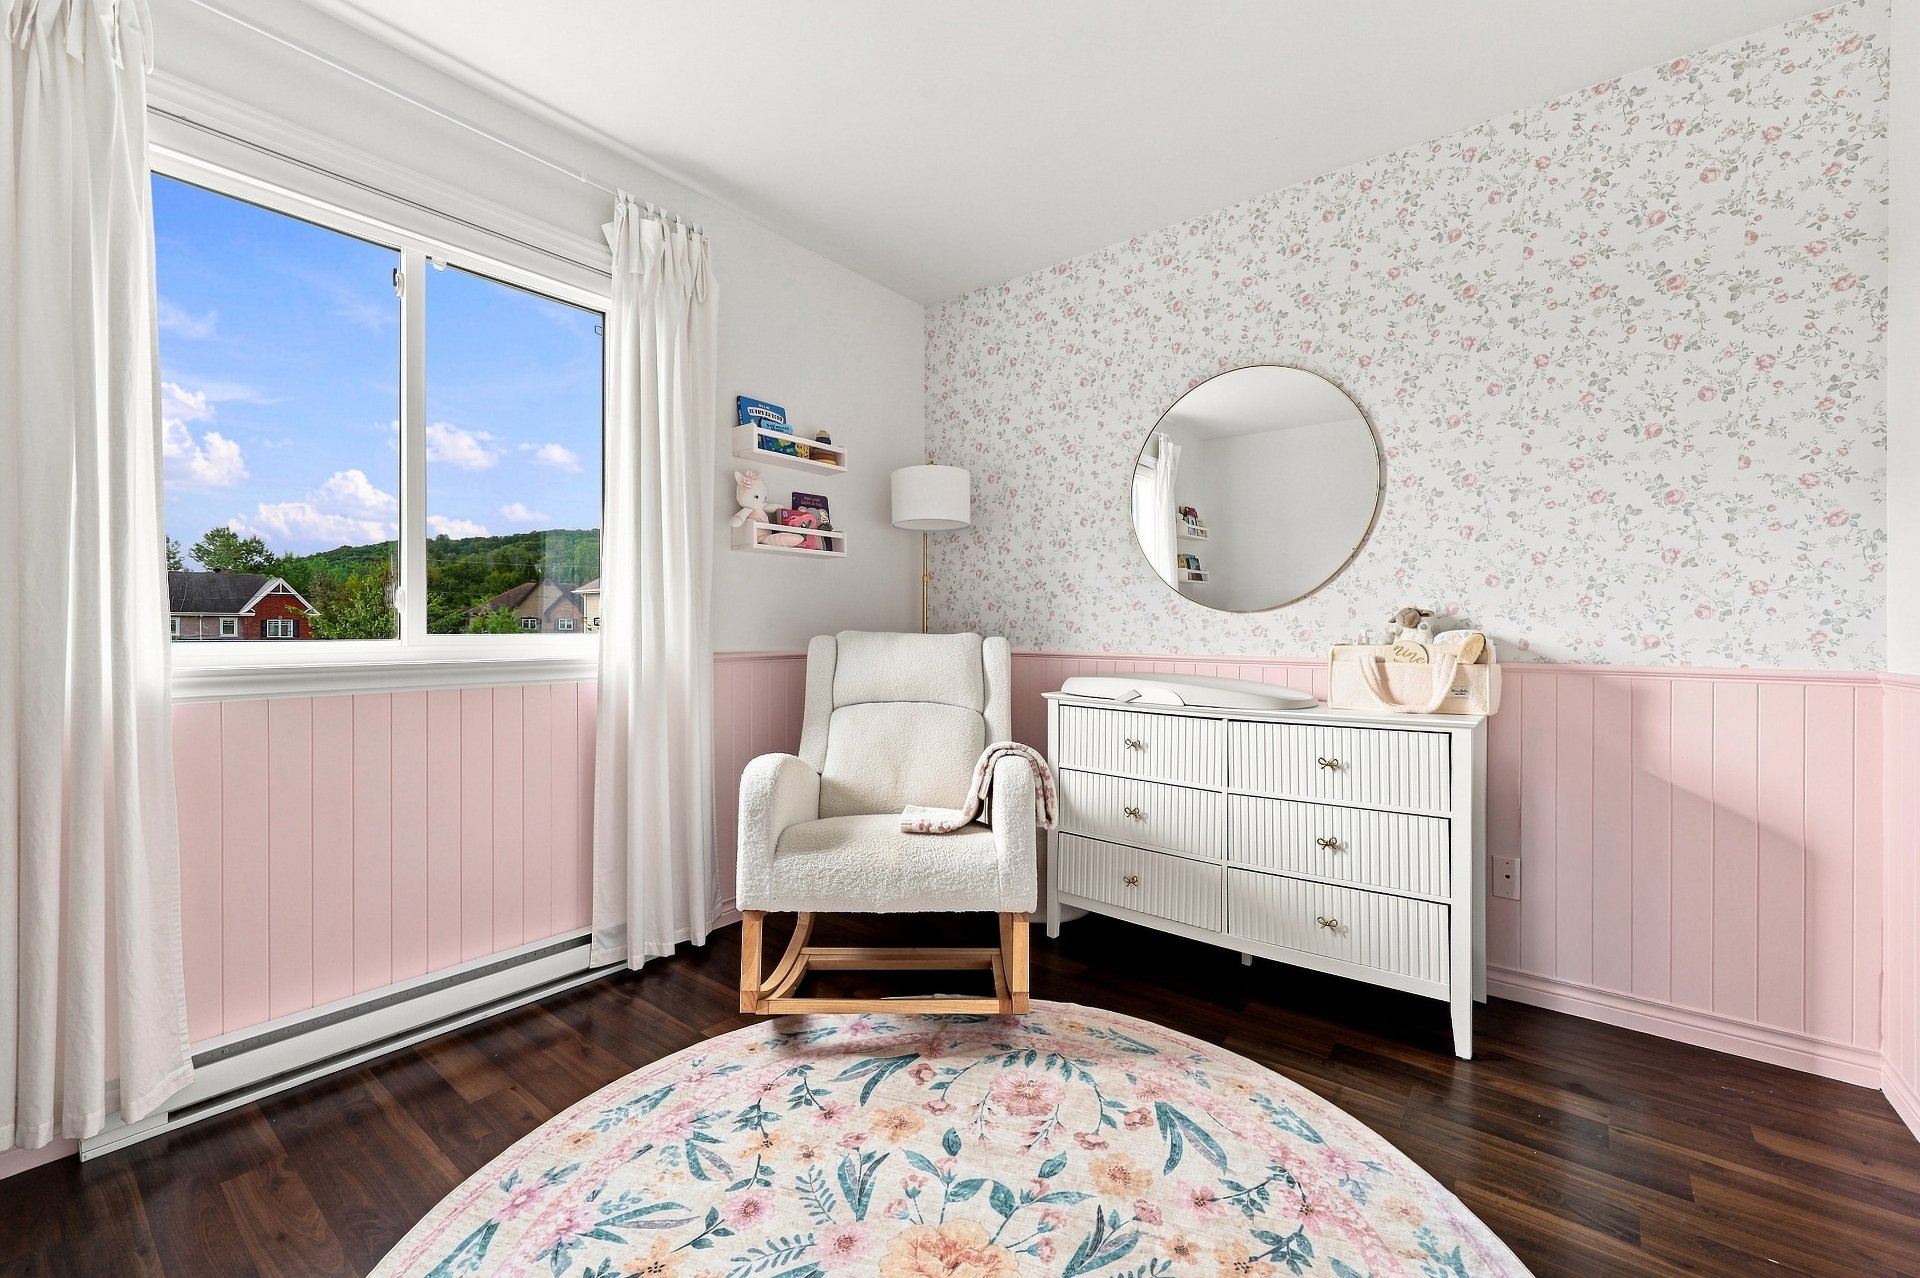 Bedroom
 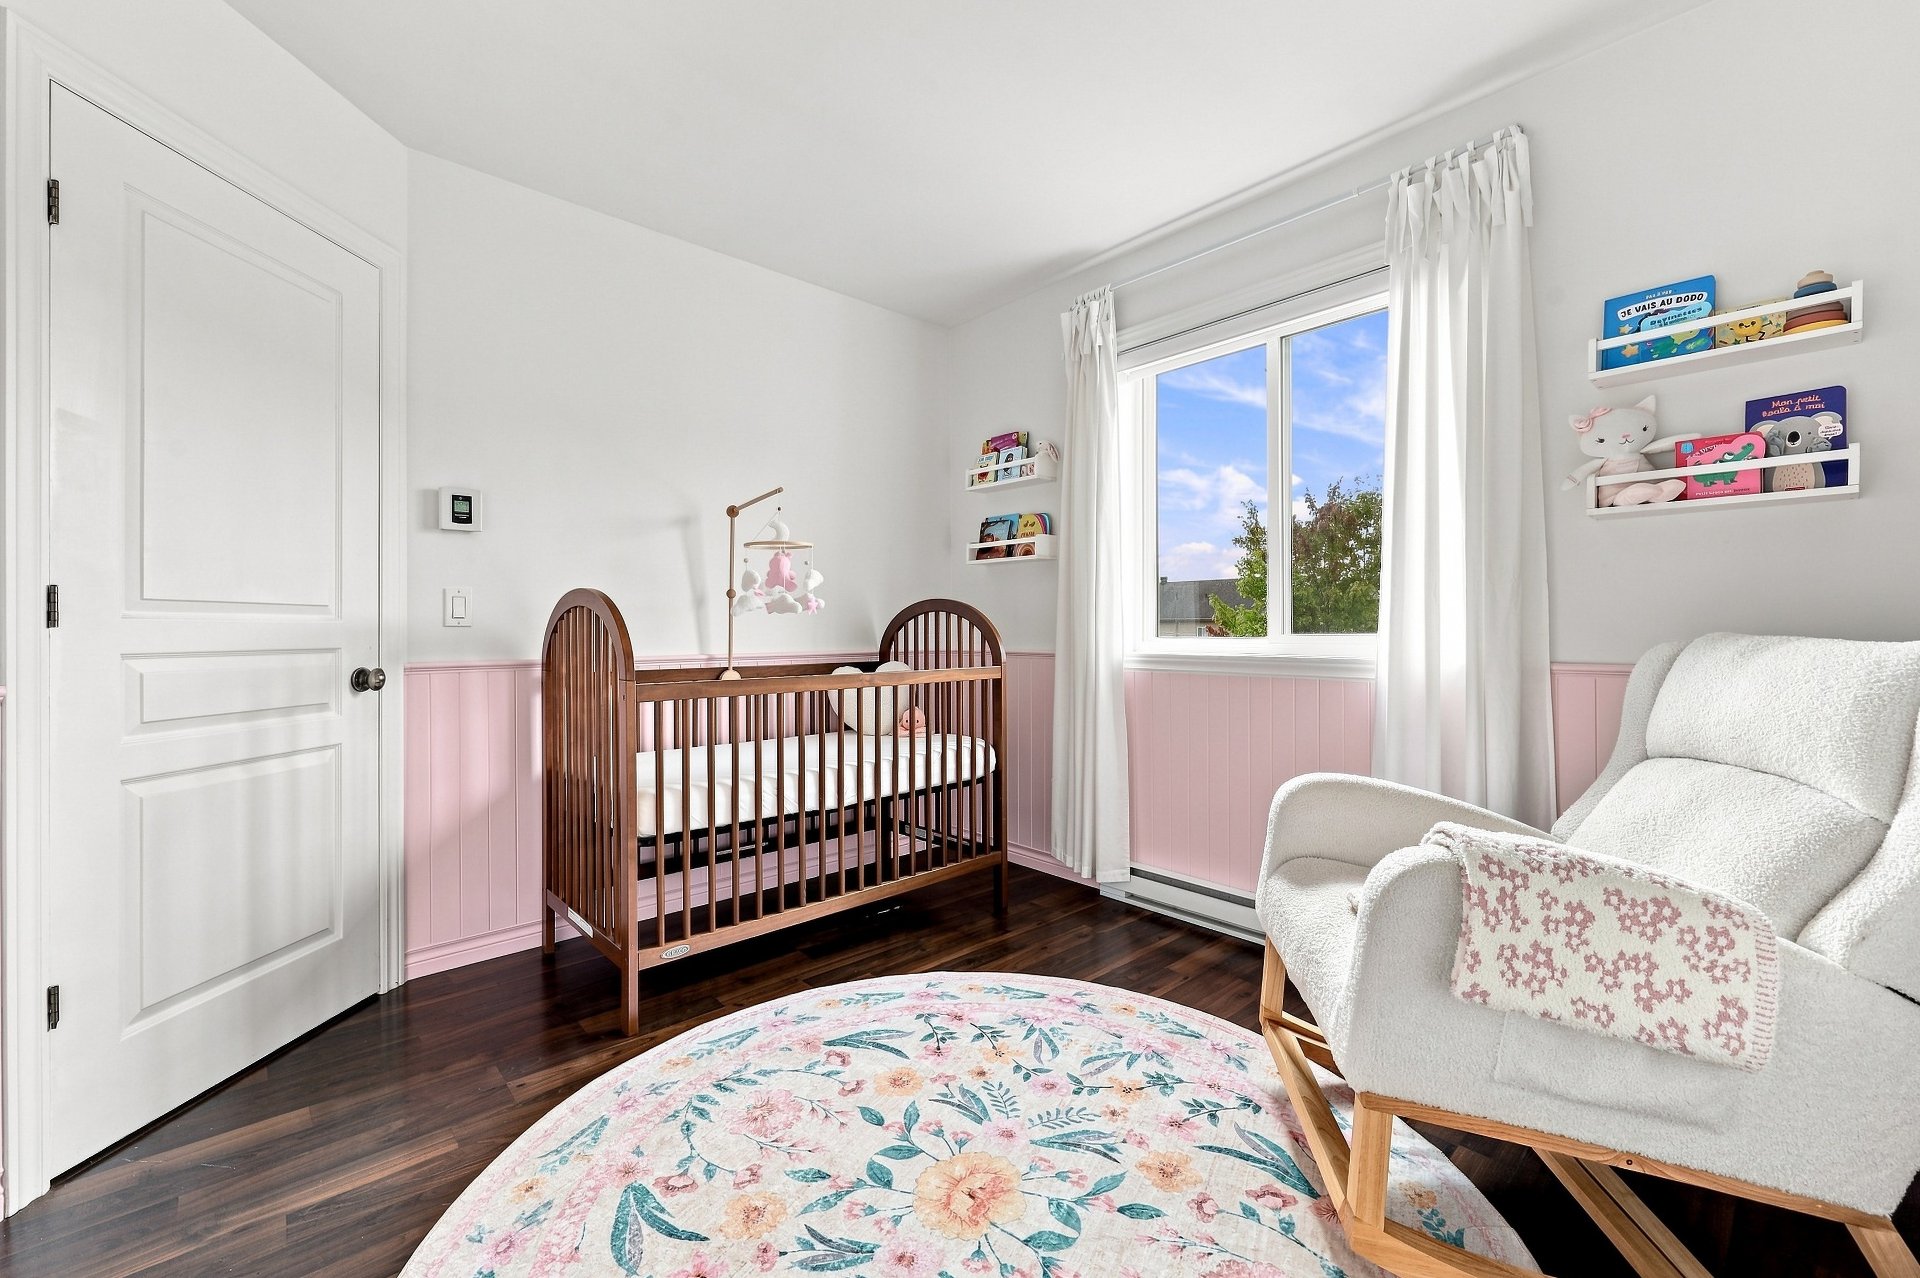 Laundry room
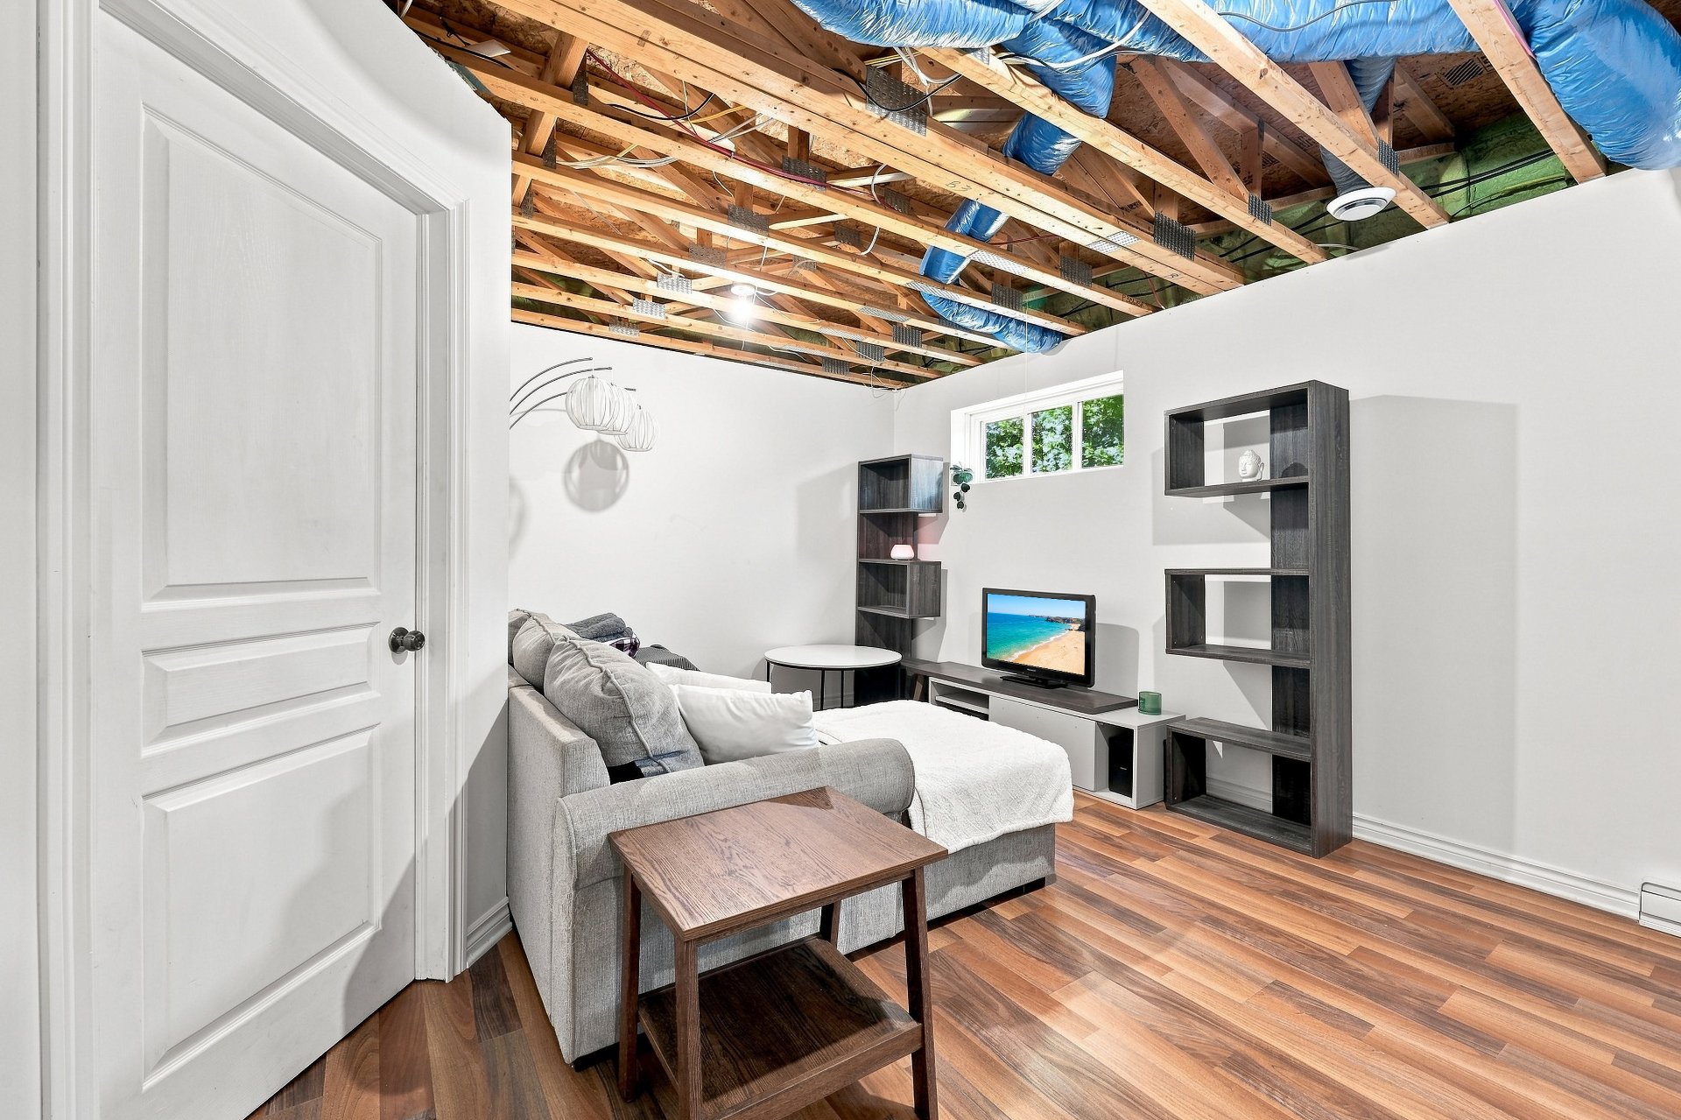
 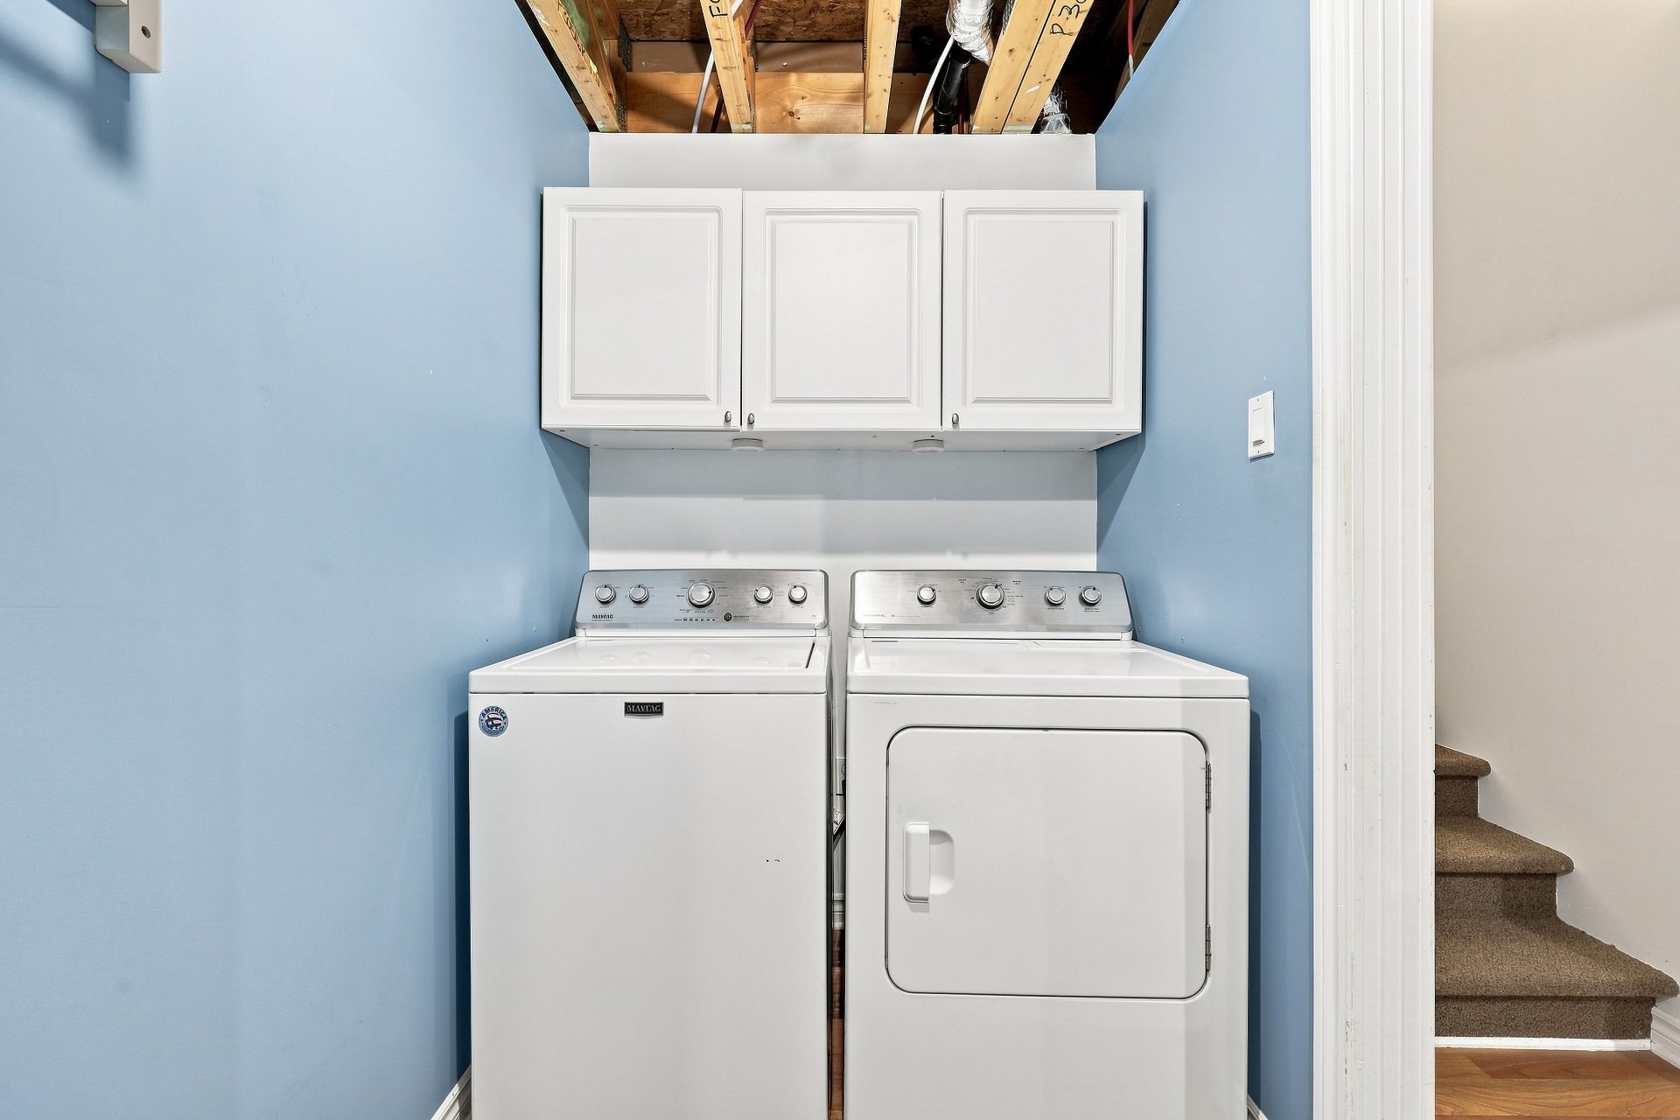 Family room
 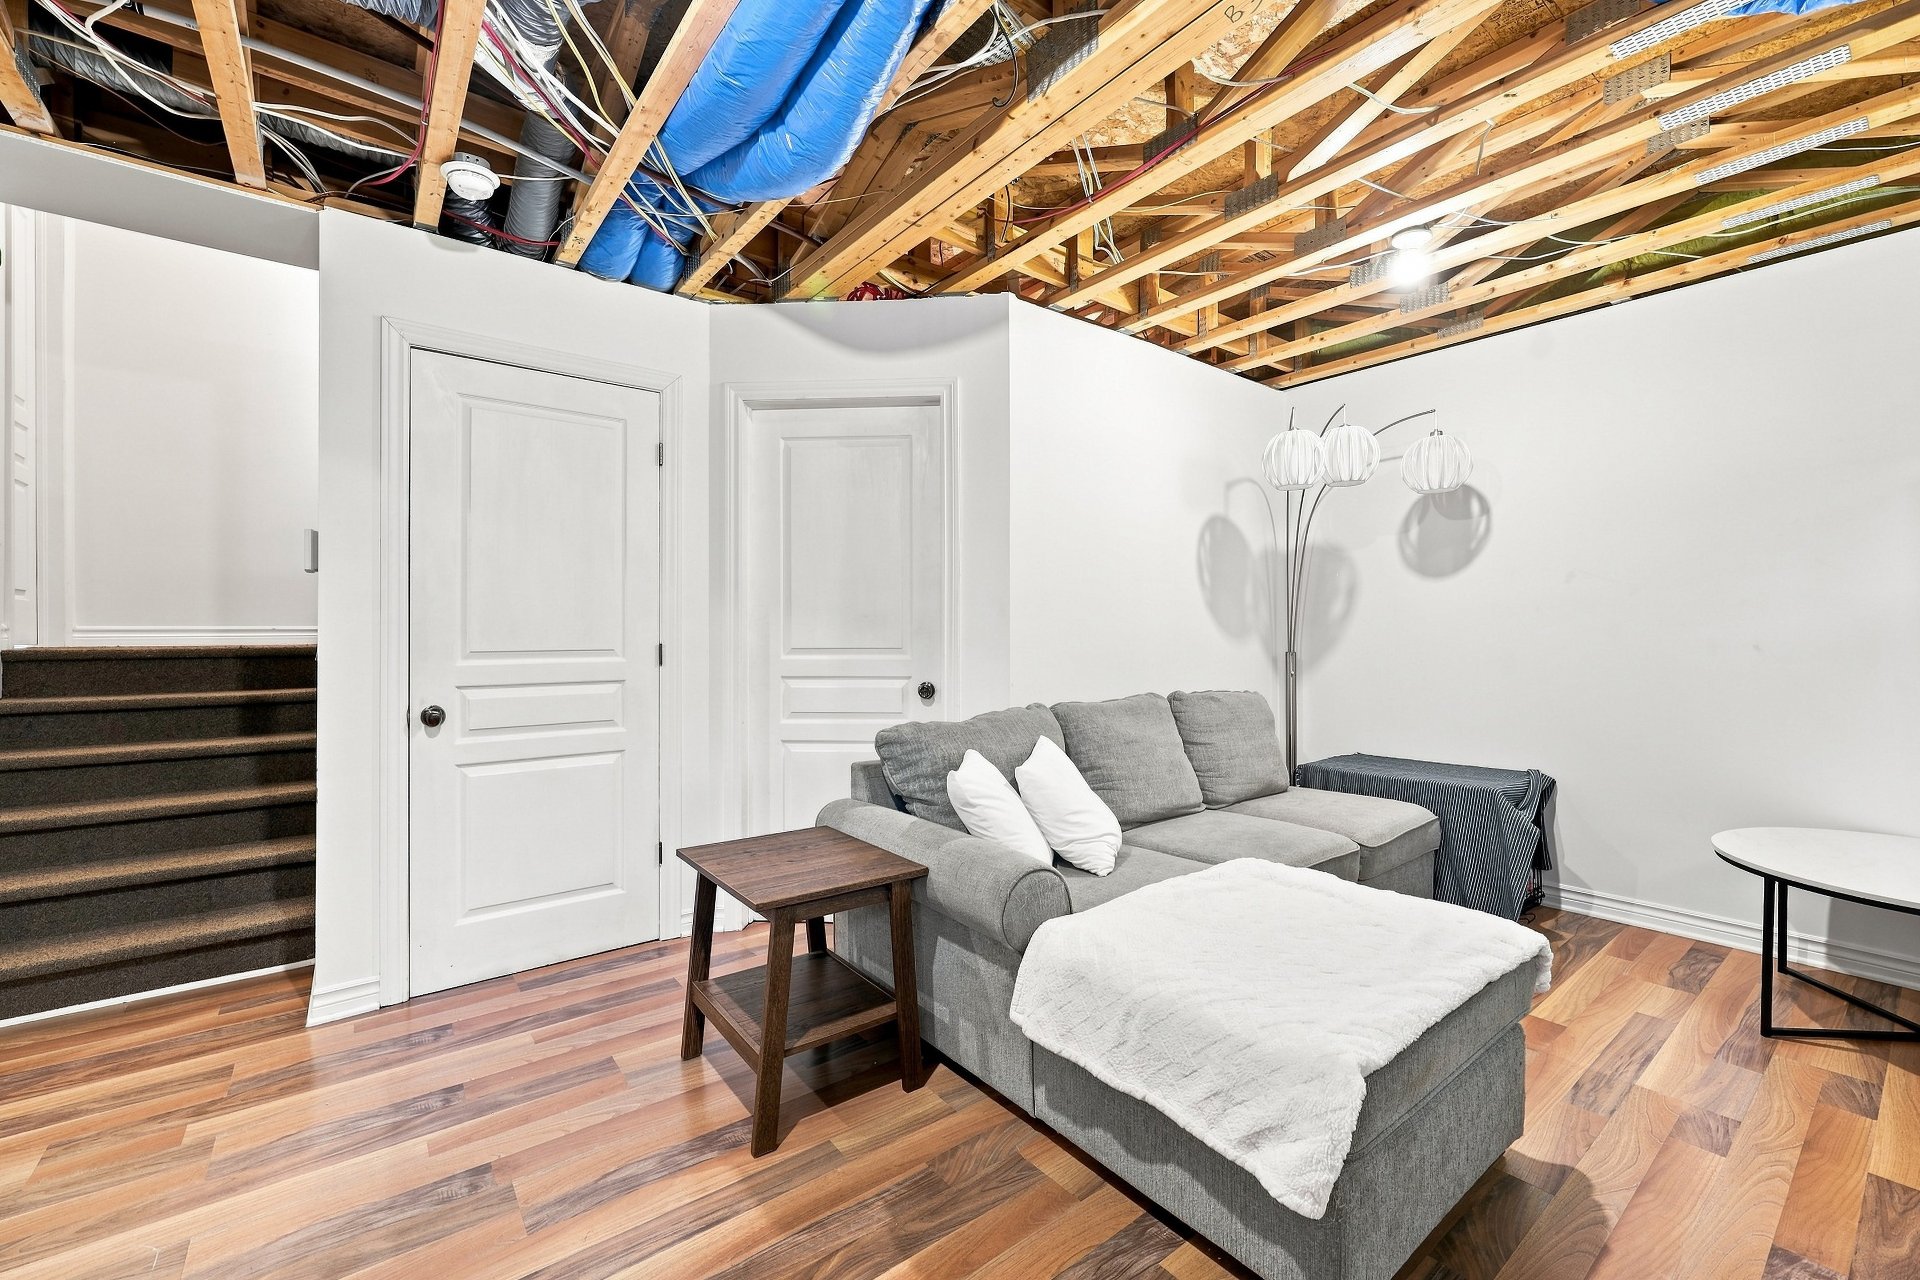 Family room
 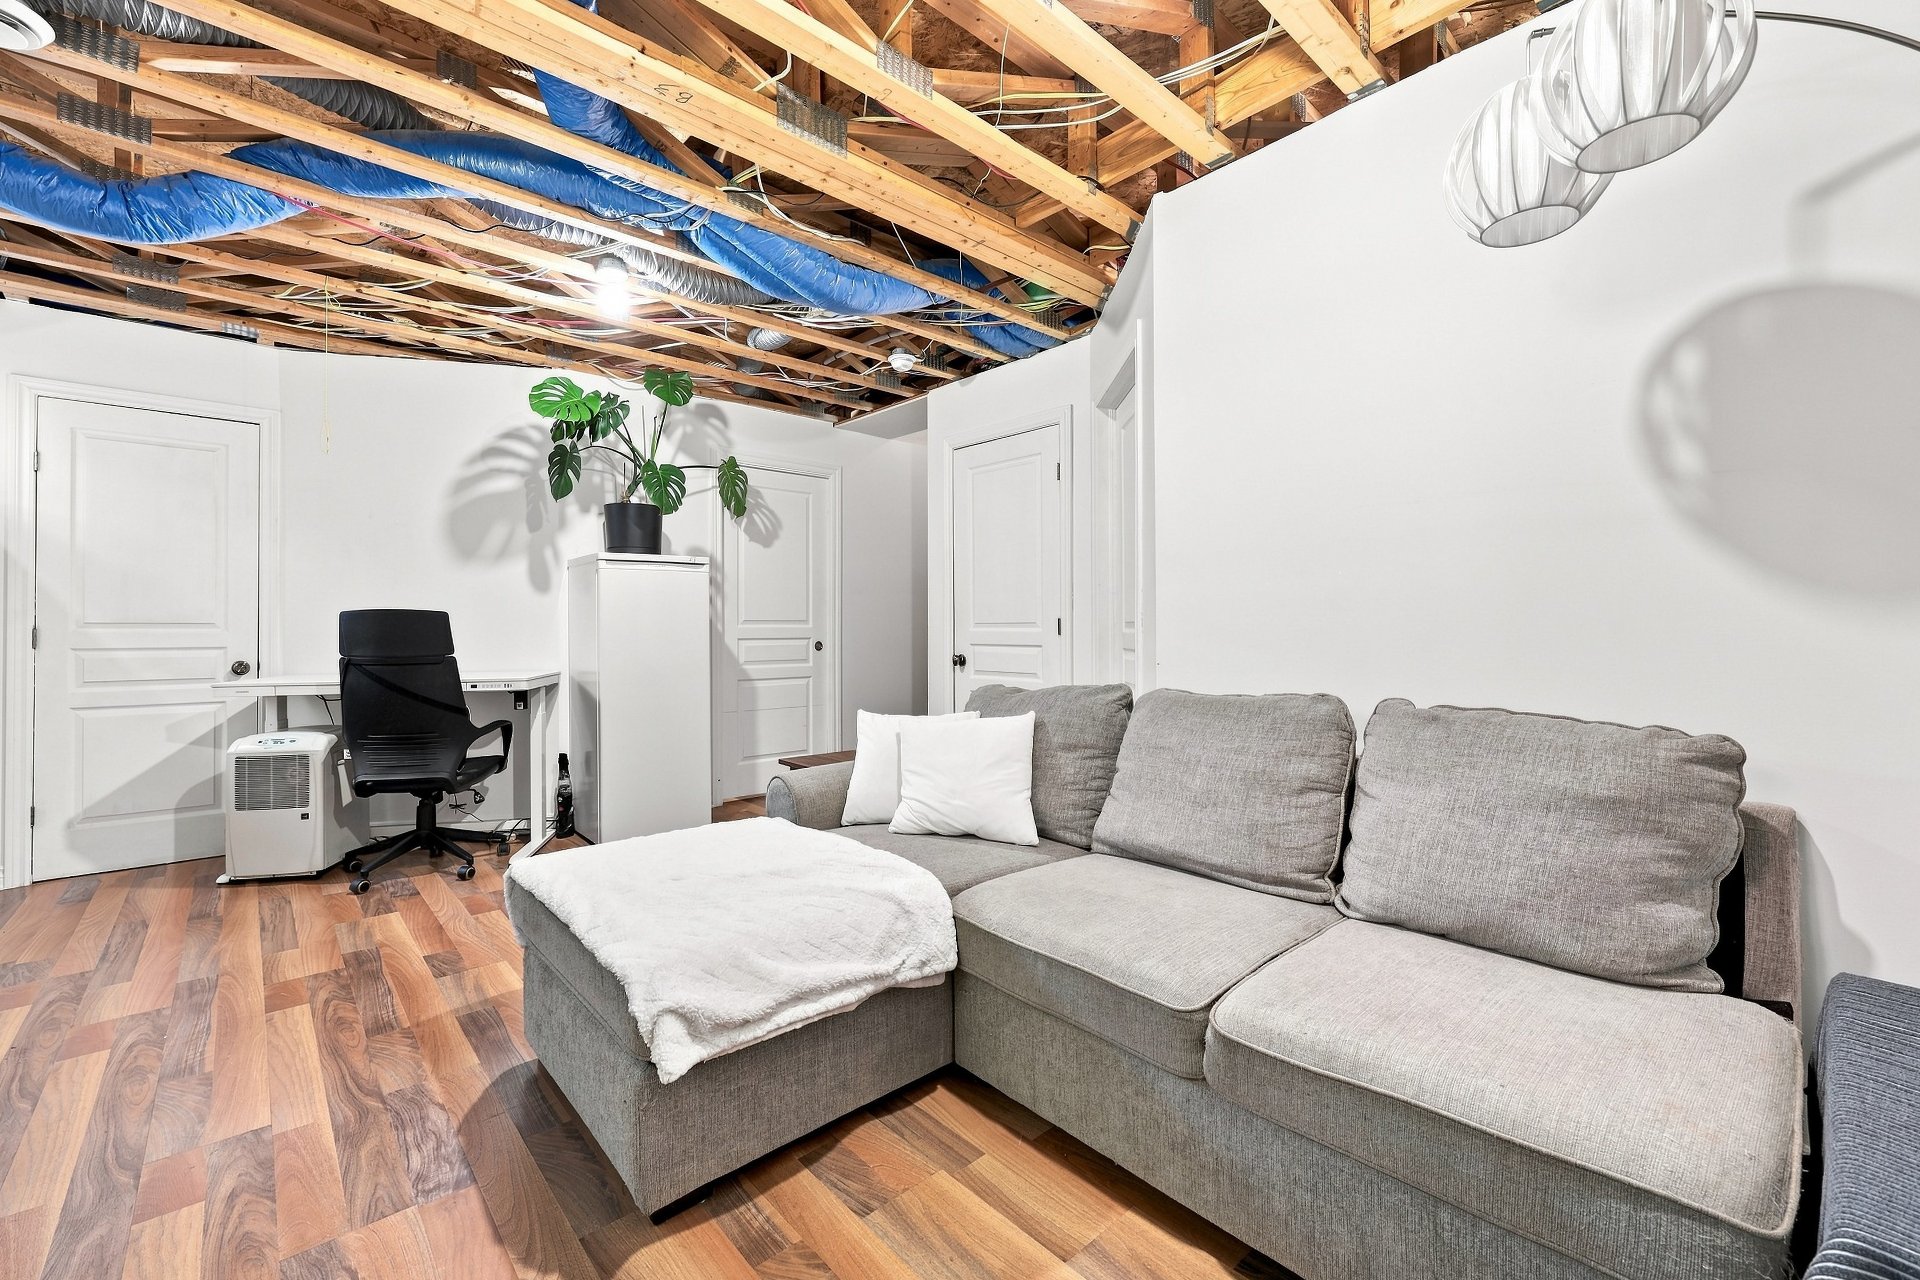 Family room
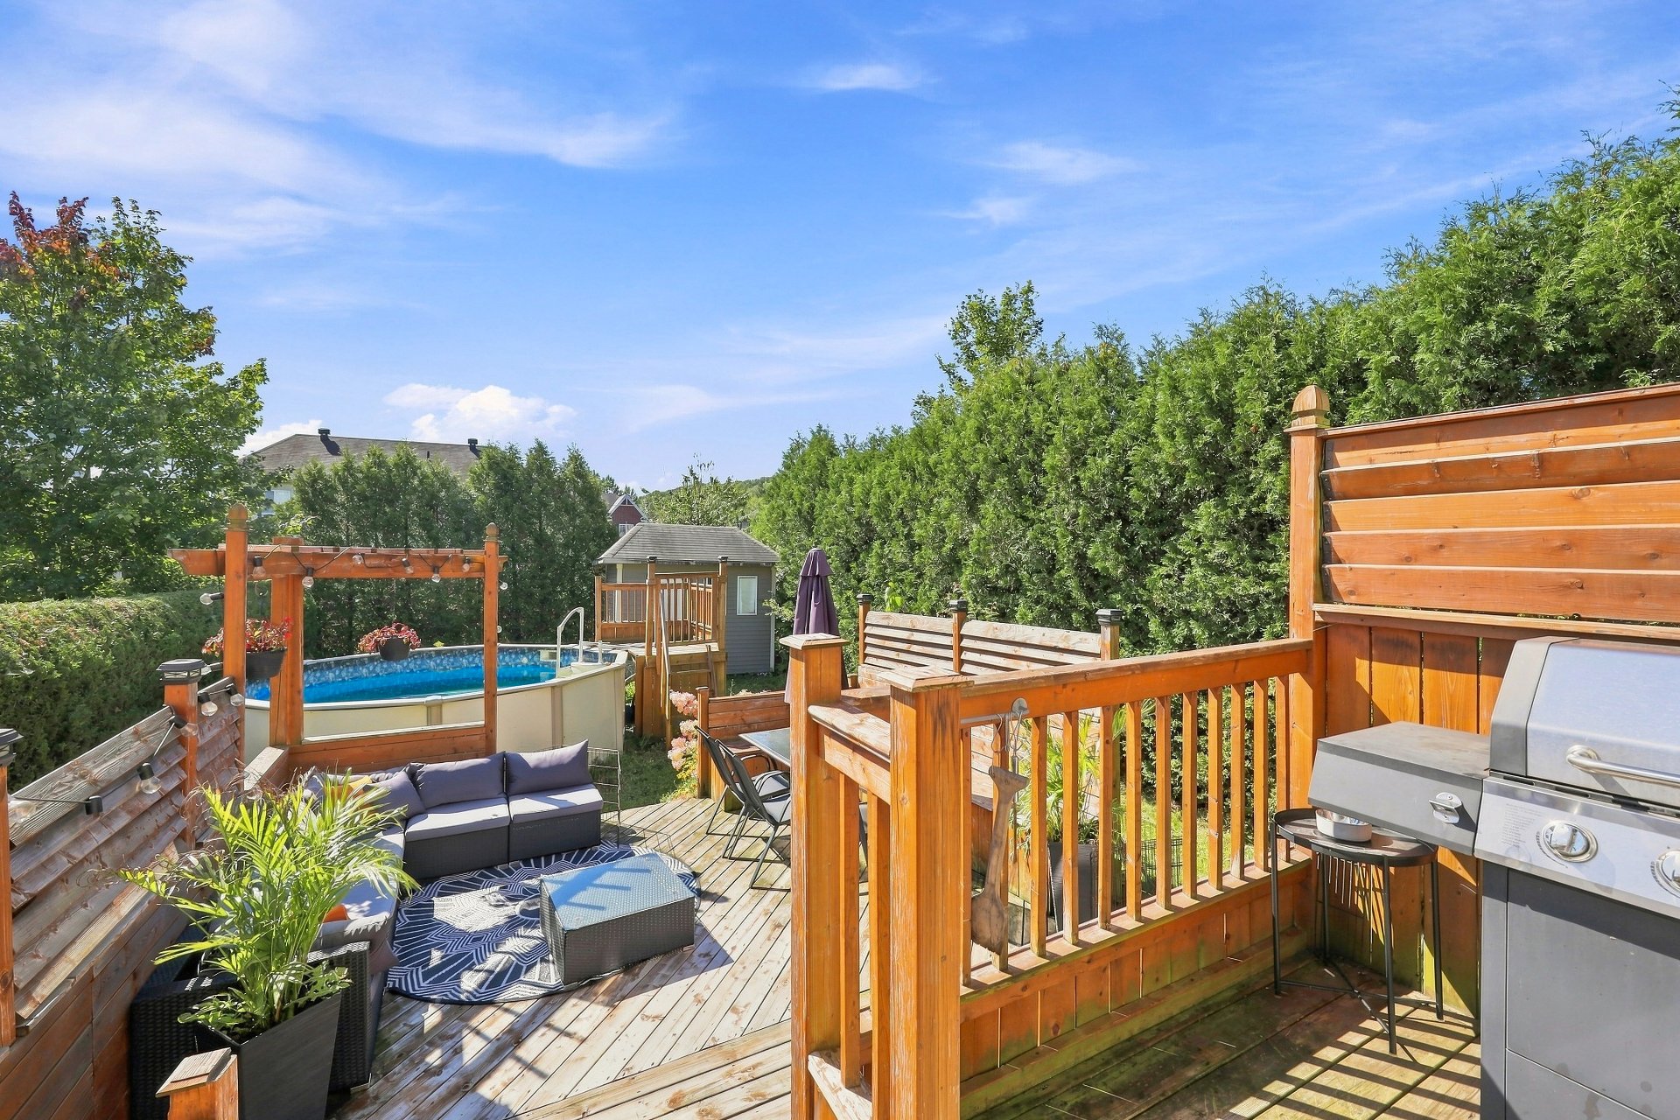
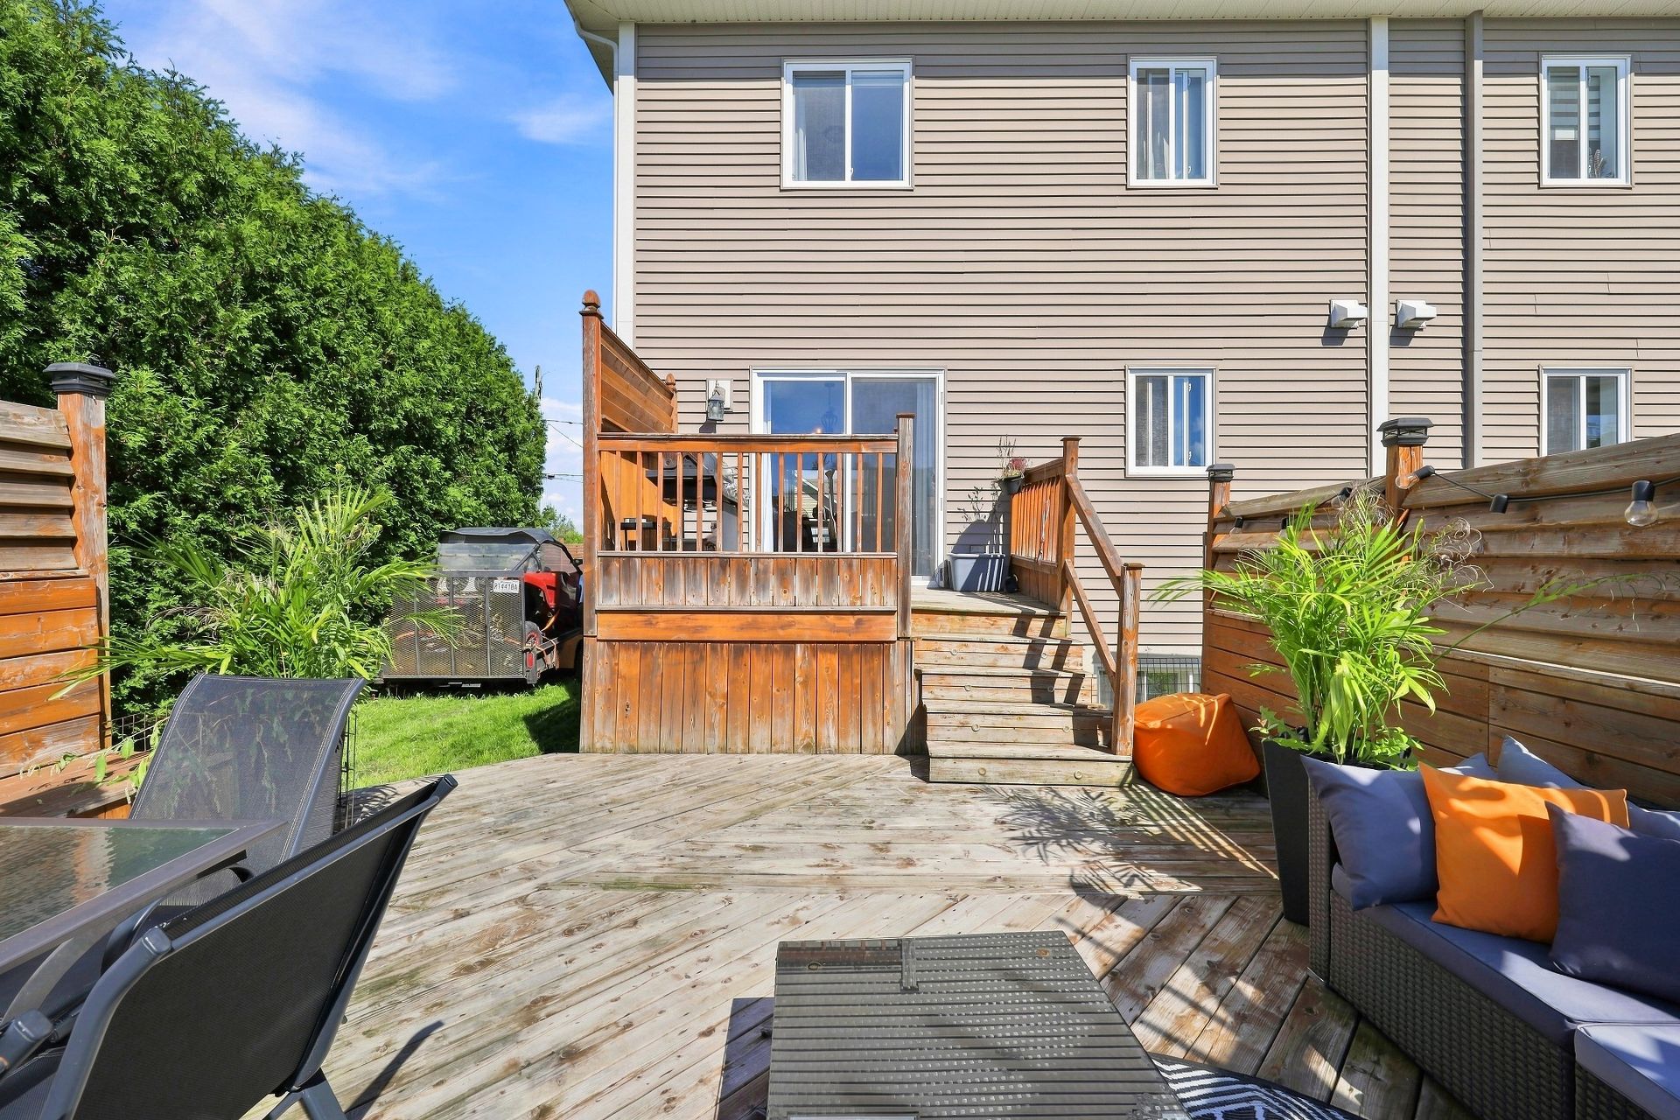
  Backyard
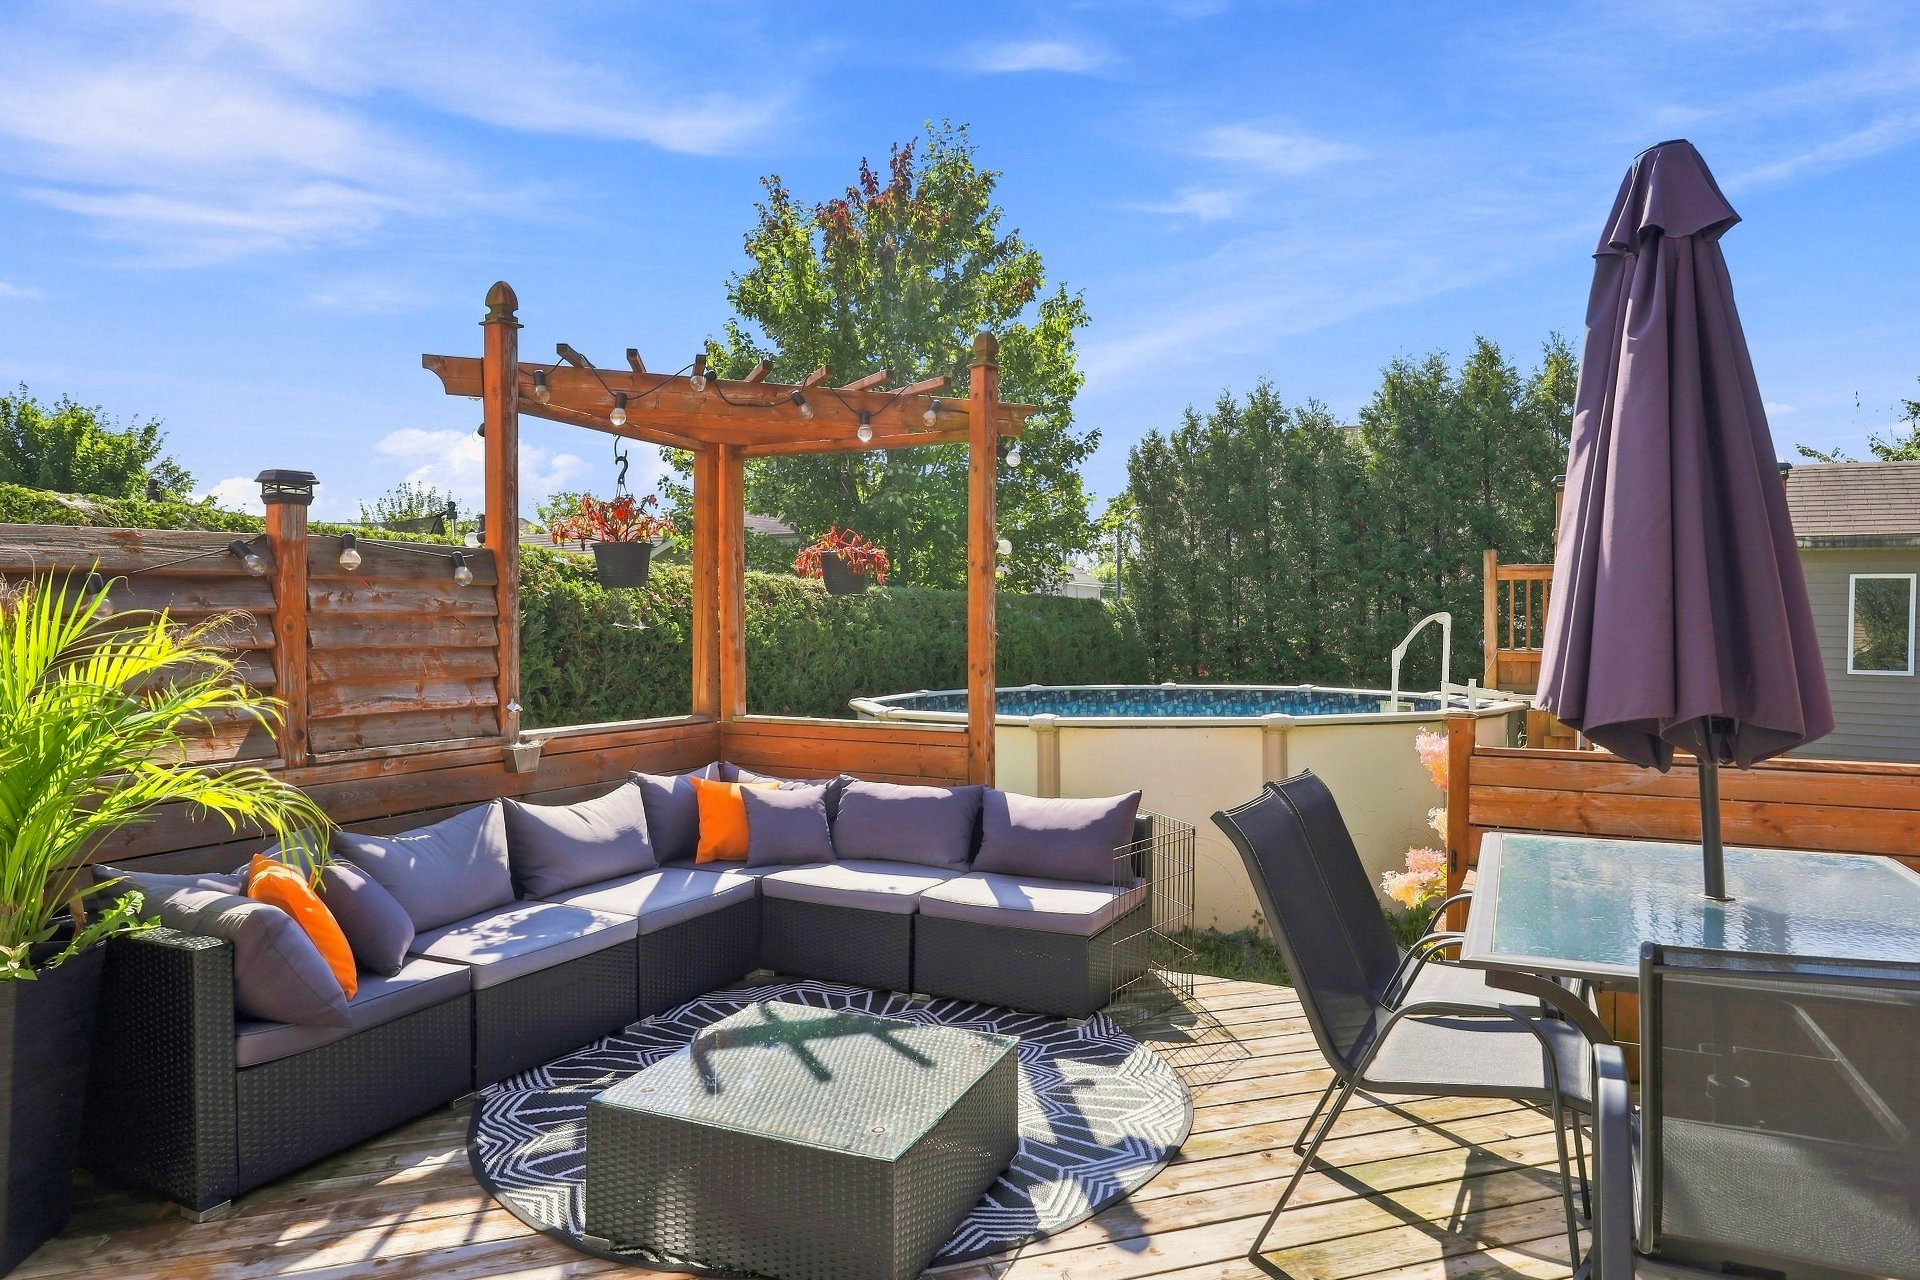
  Backyard
  Backyard
 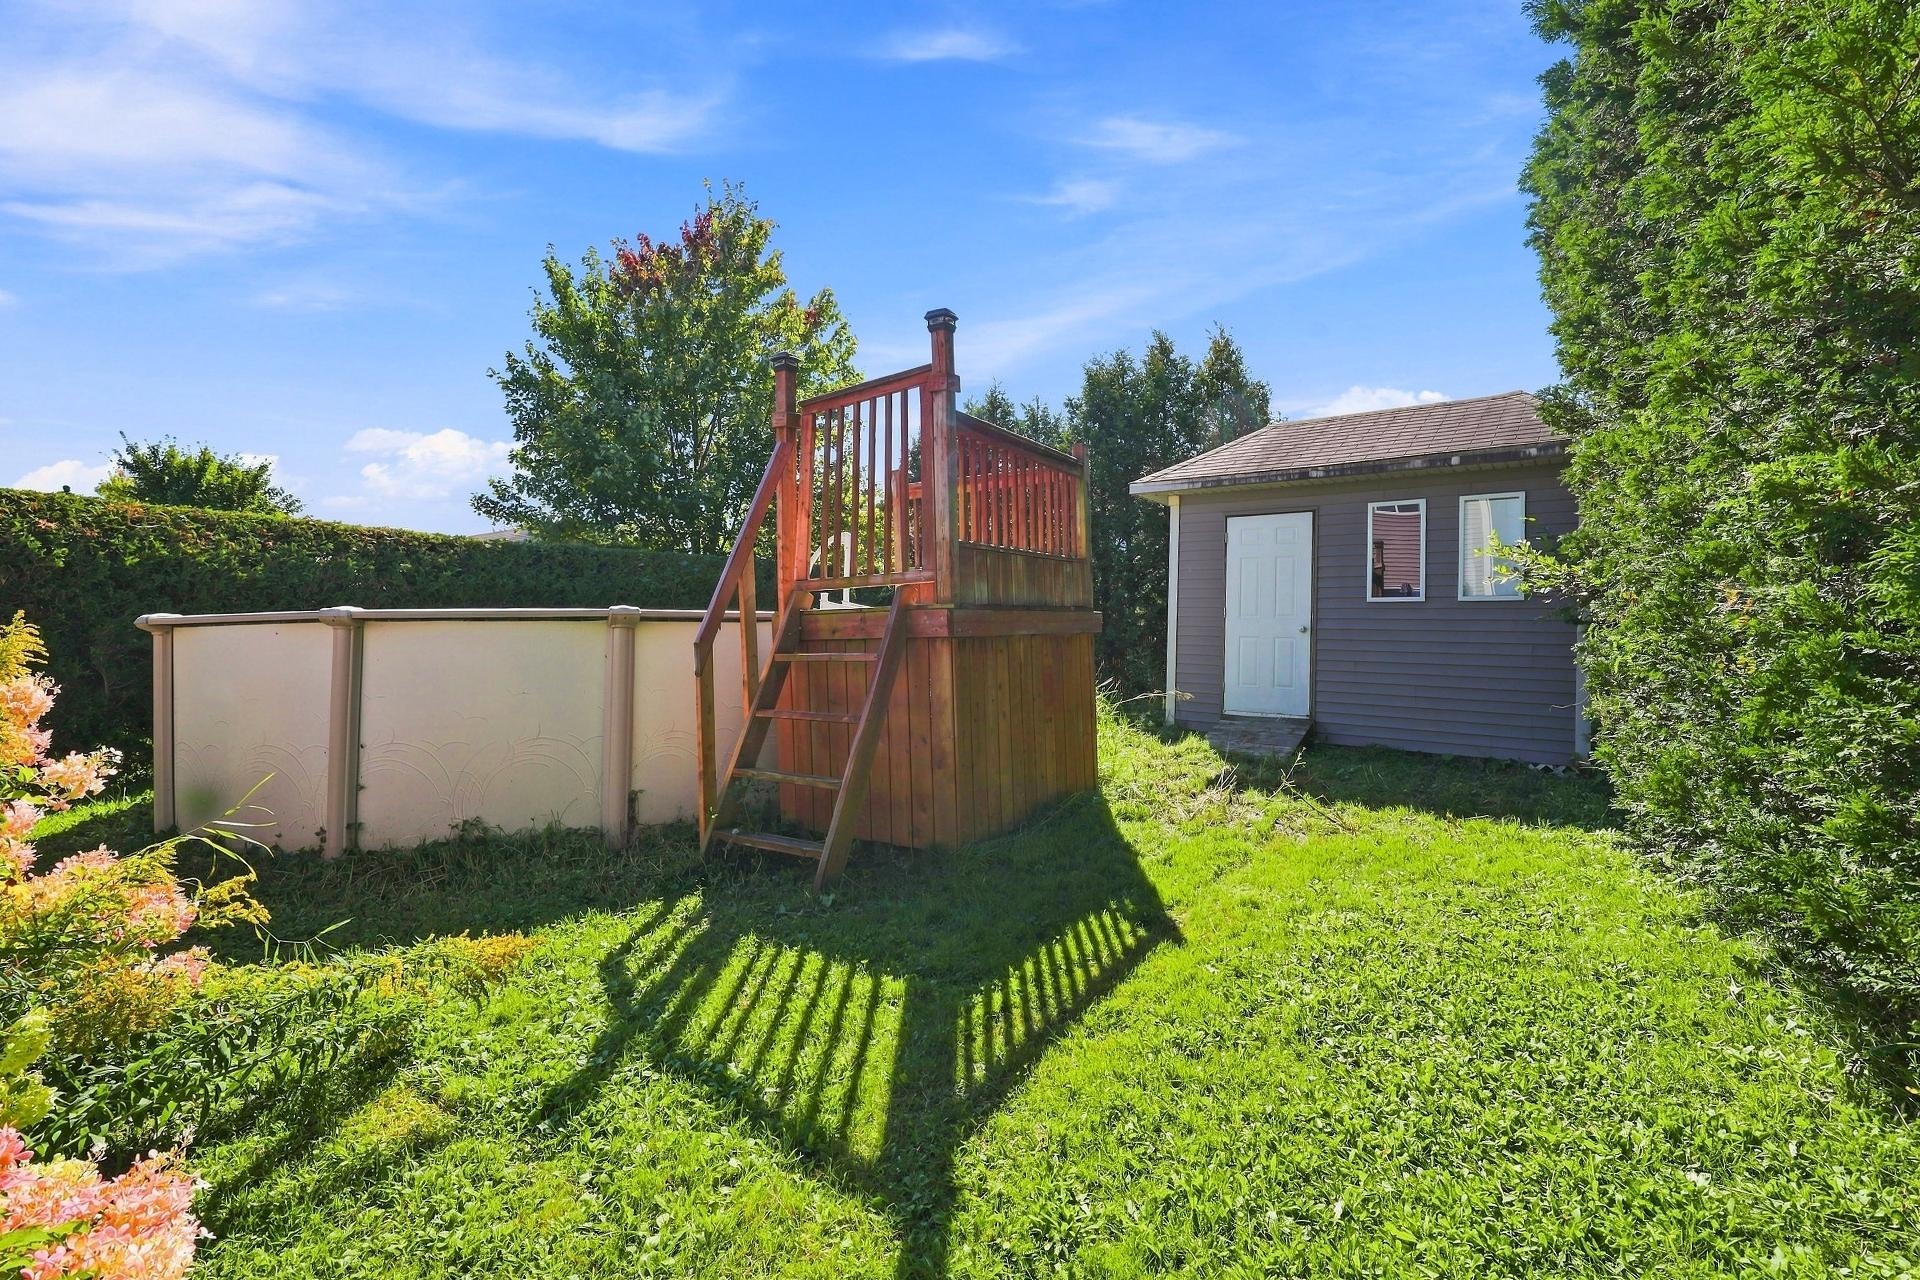 Backyard
 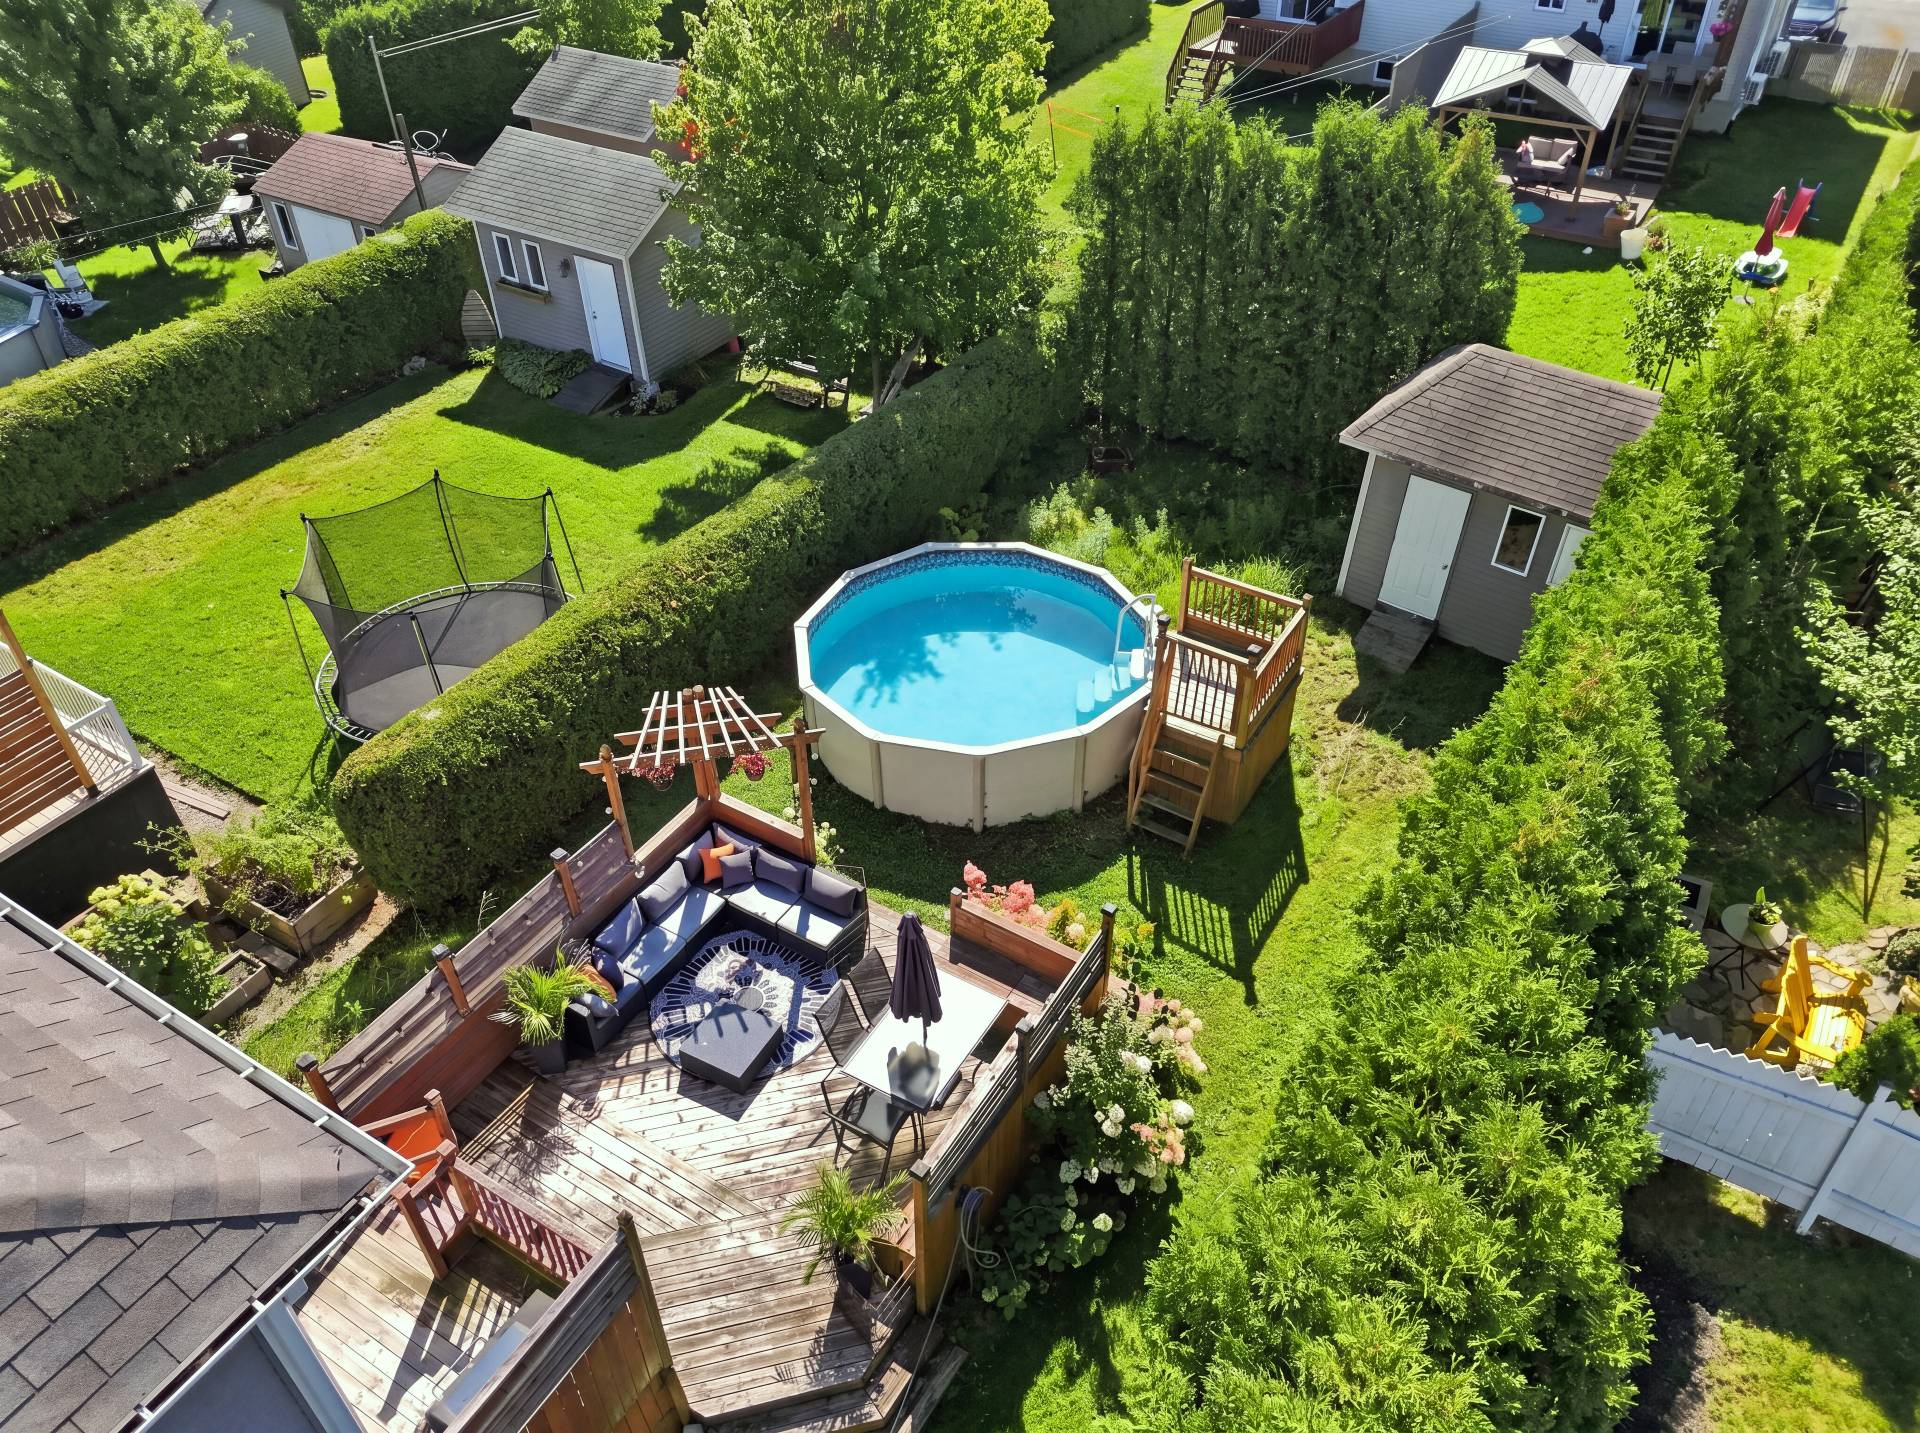 Back facade
  Frontage
 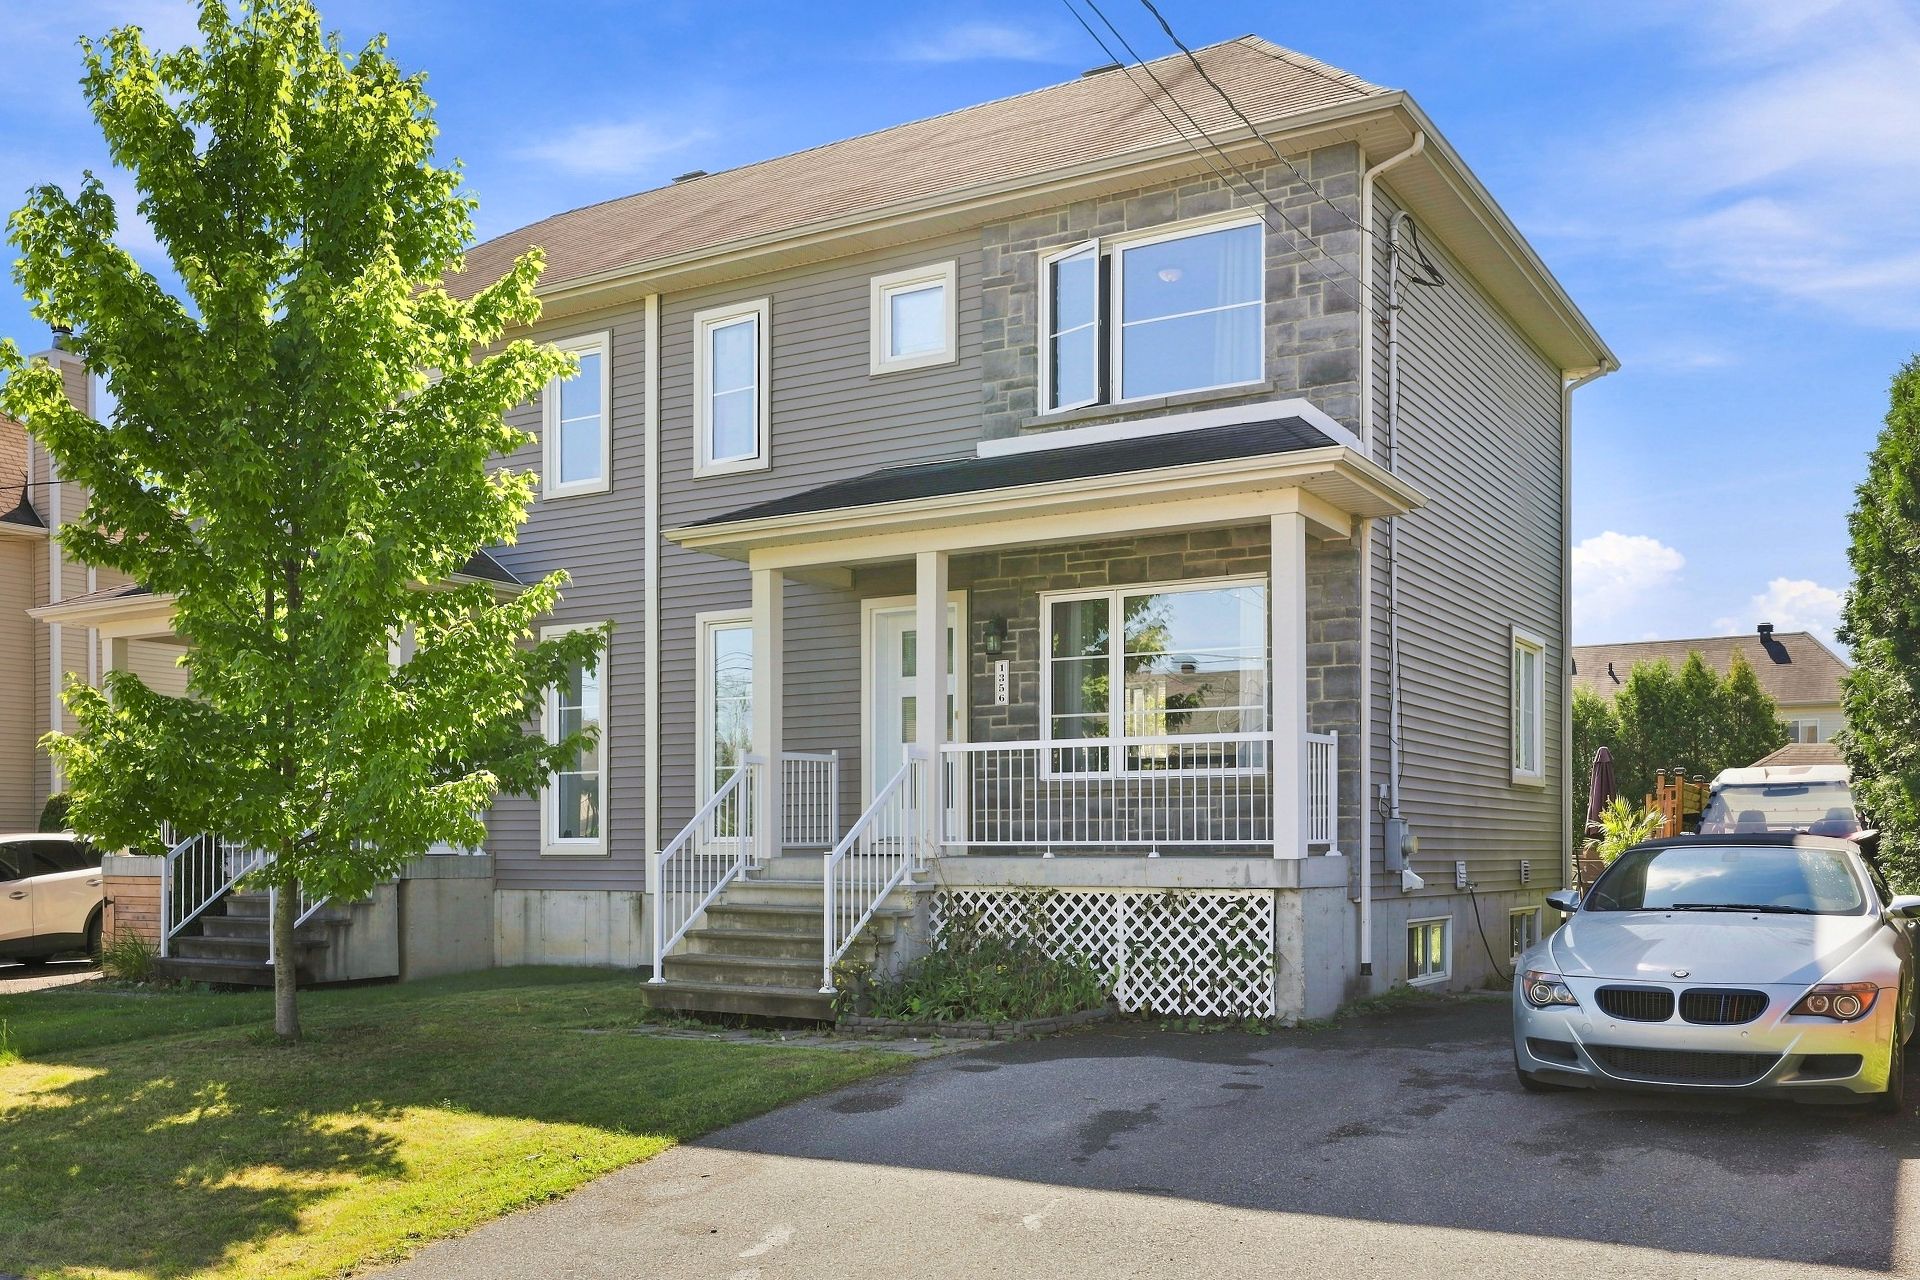 Frontage
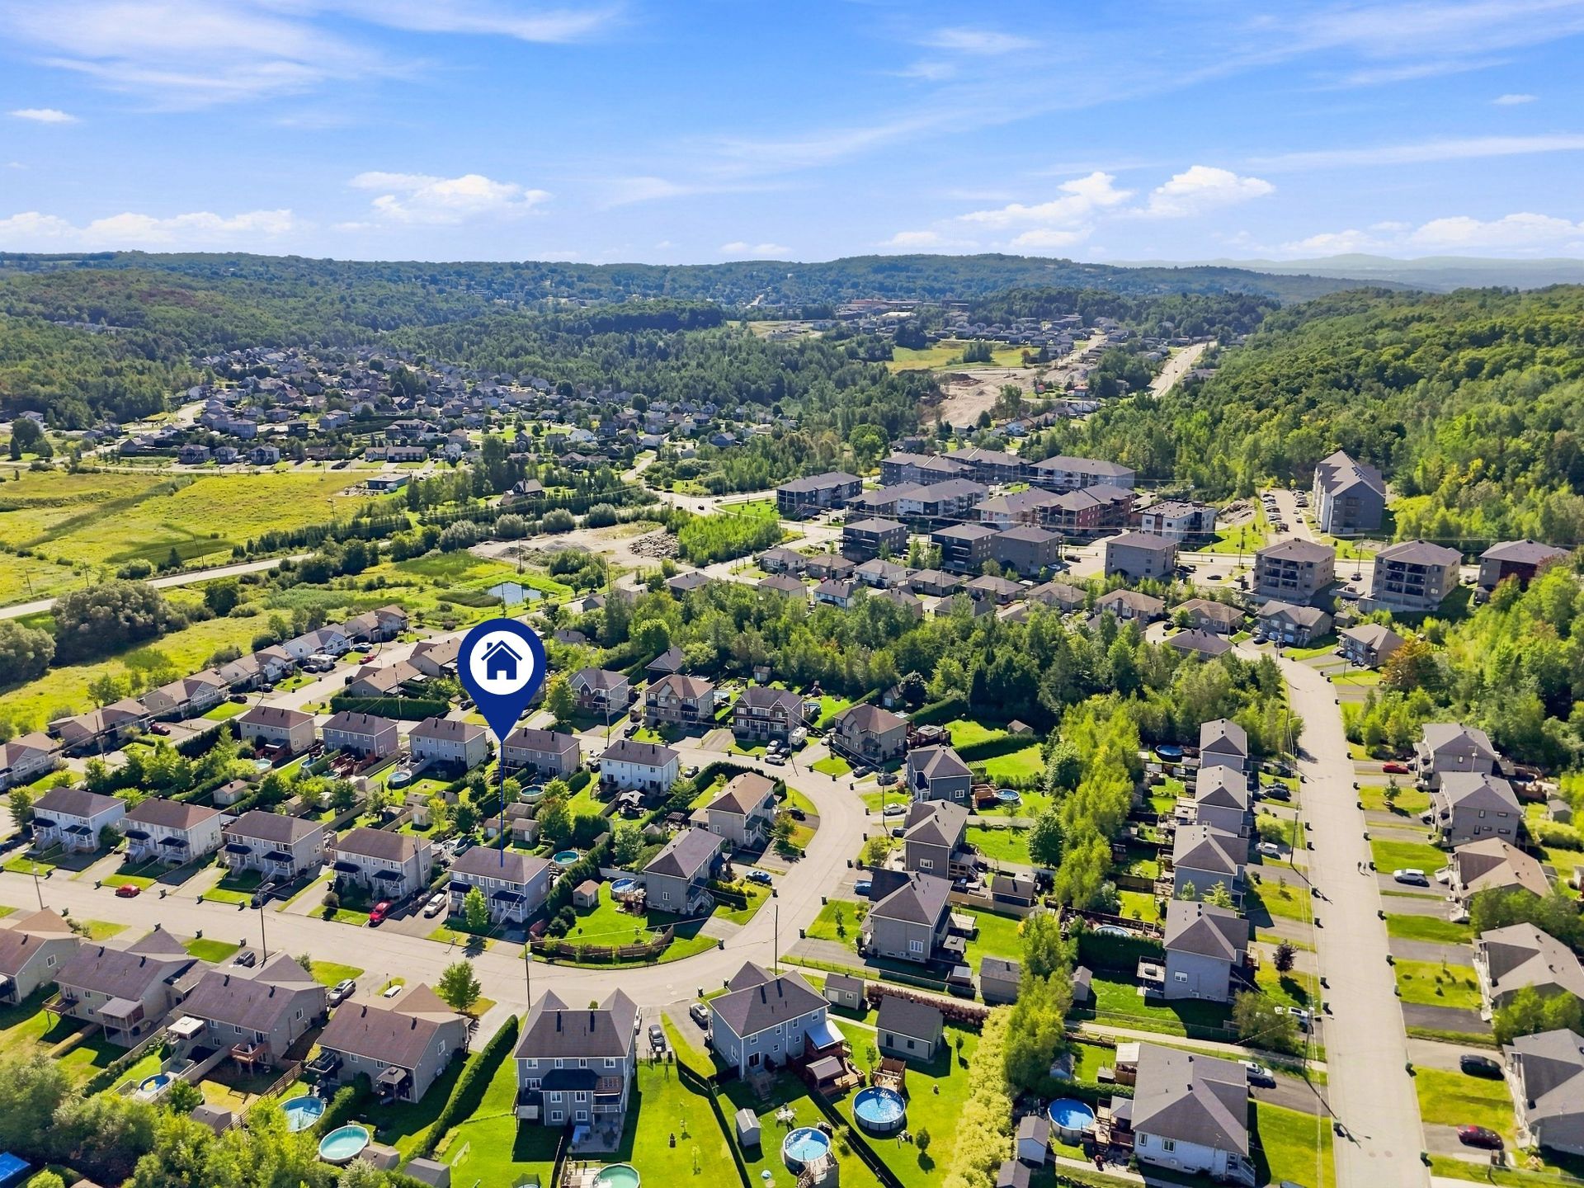
 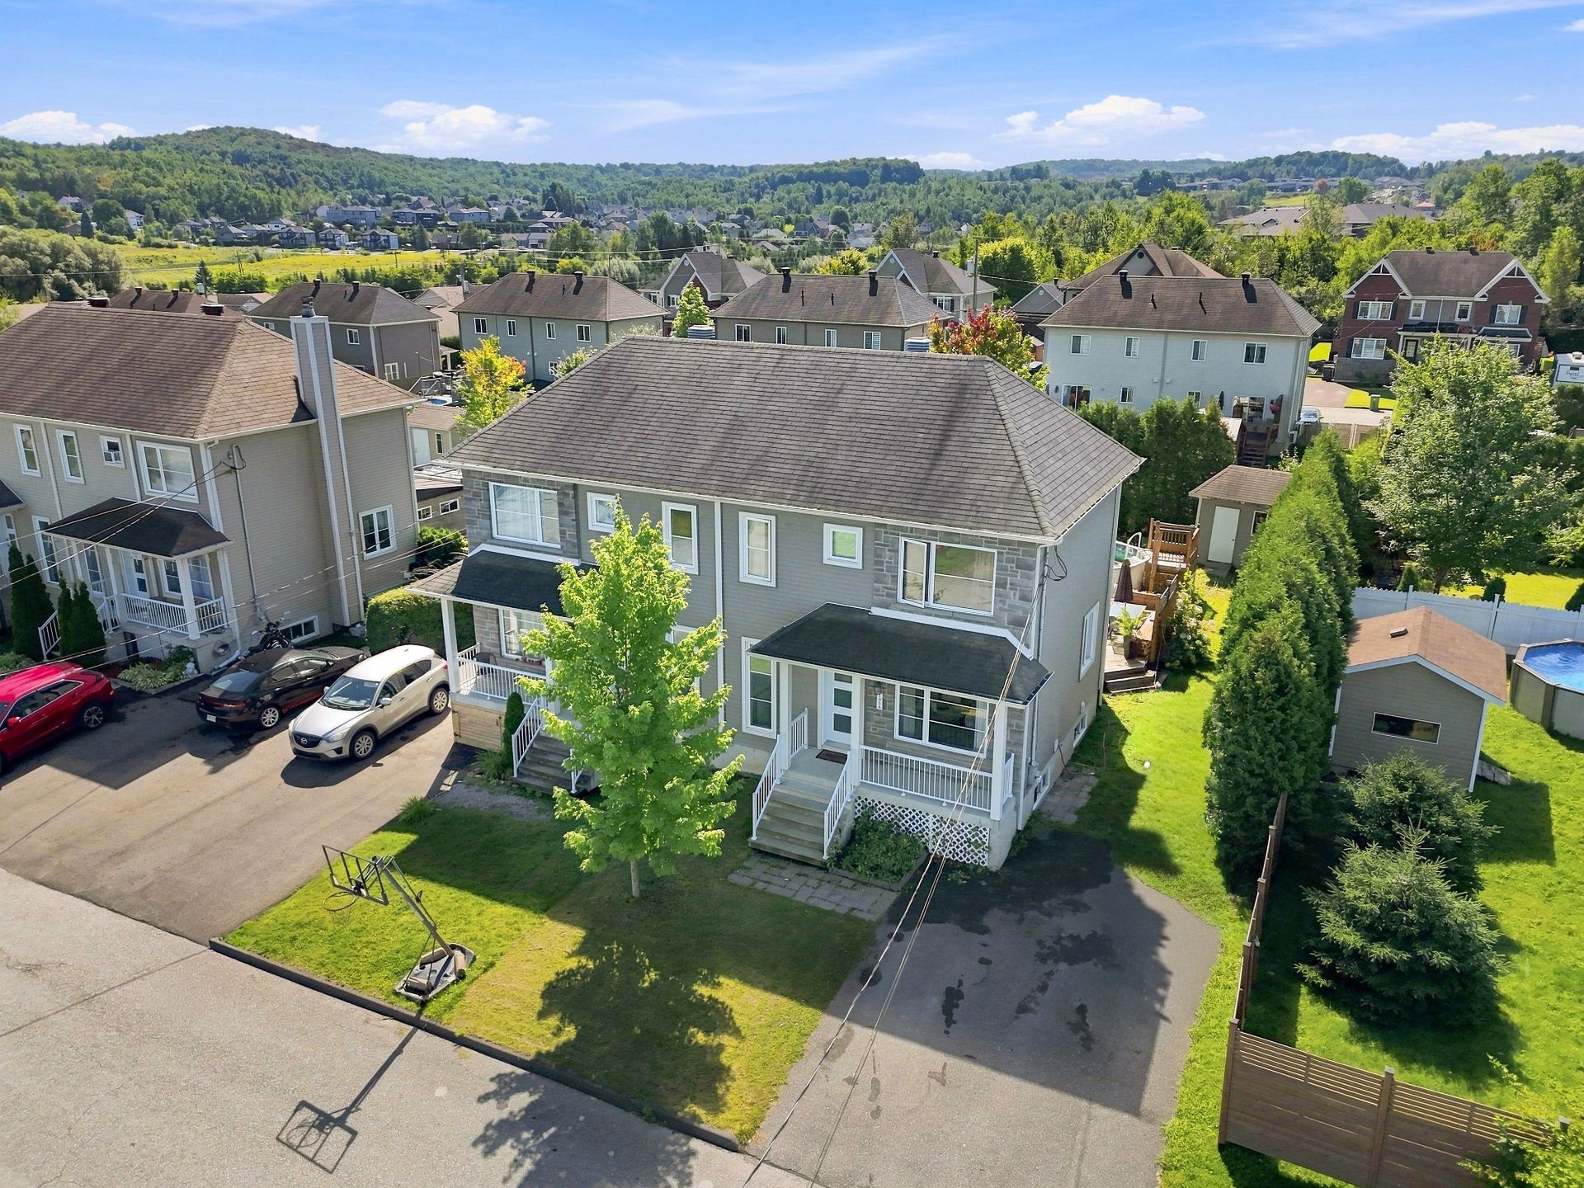 Overall View
 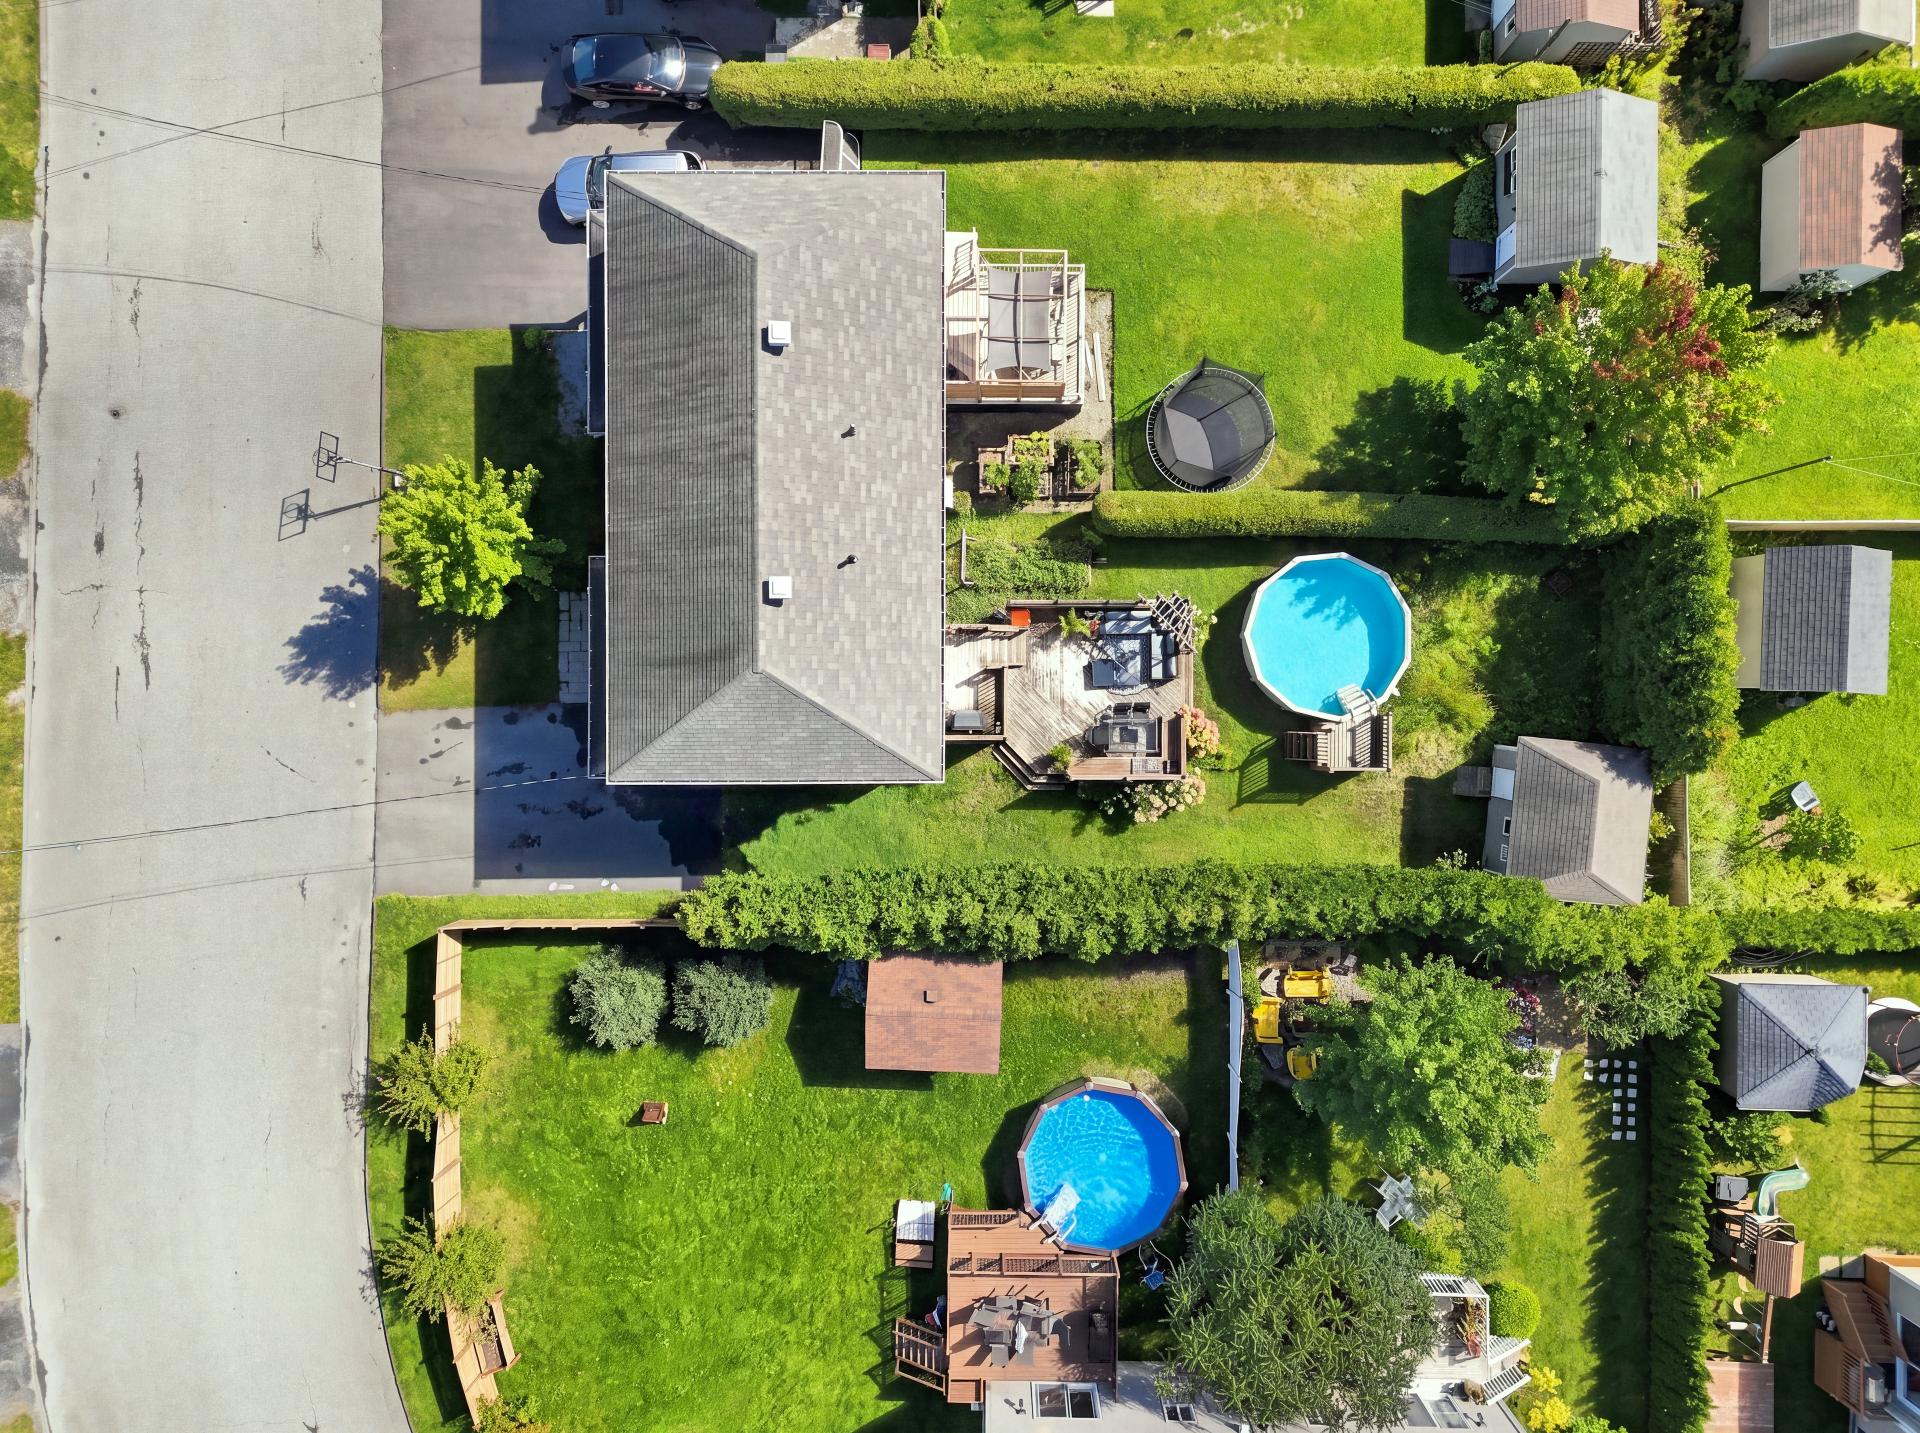 Aerial photo
  Drawing (sketch)
 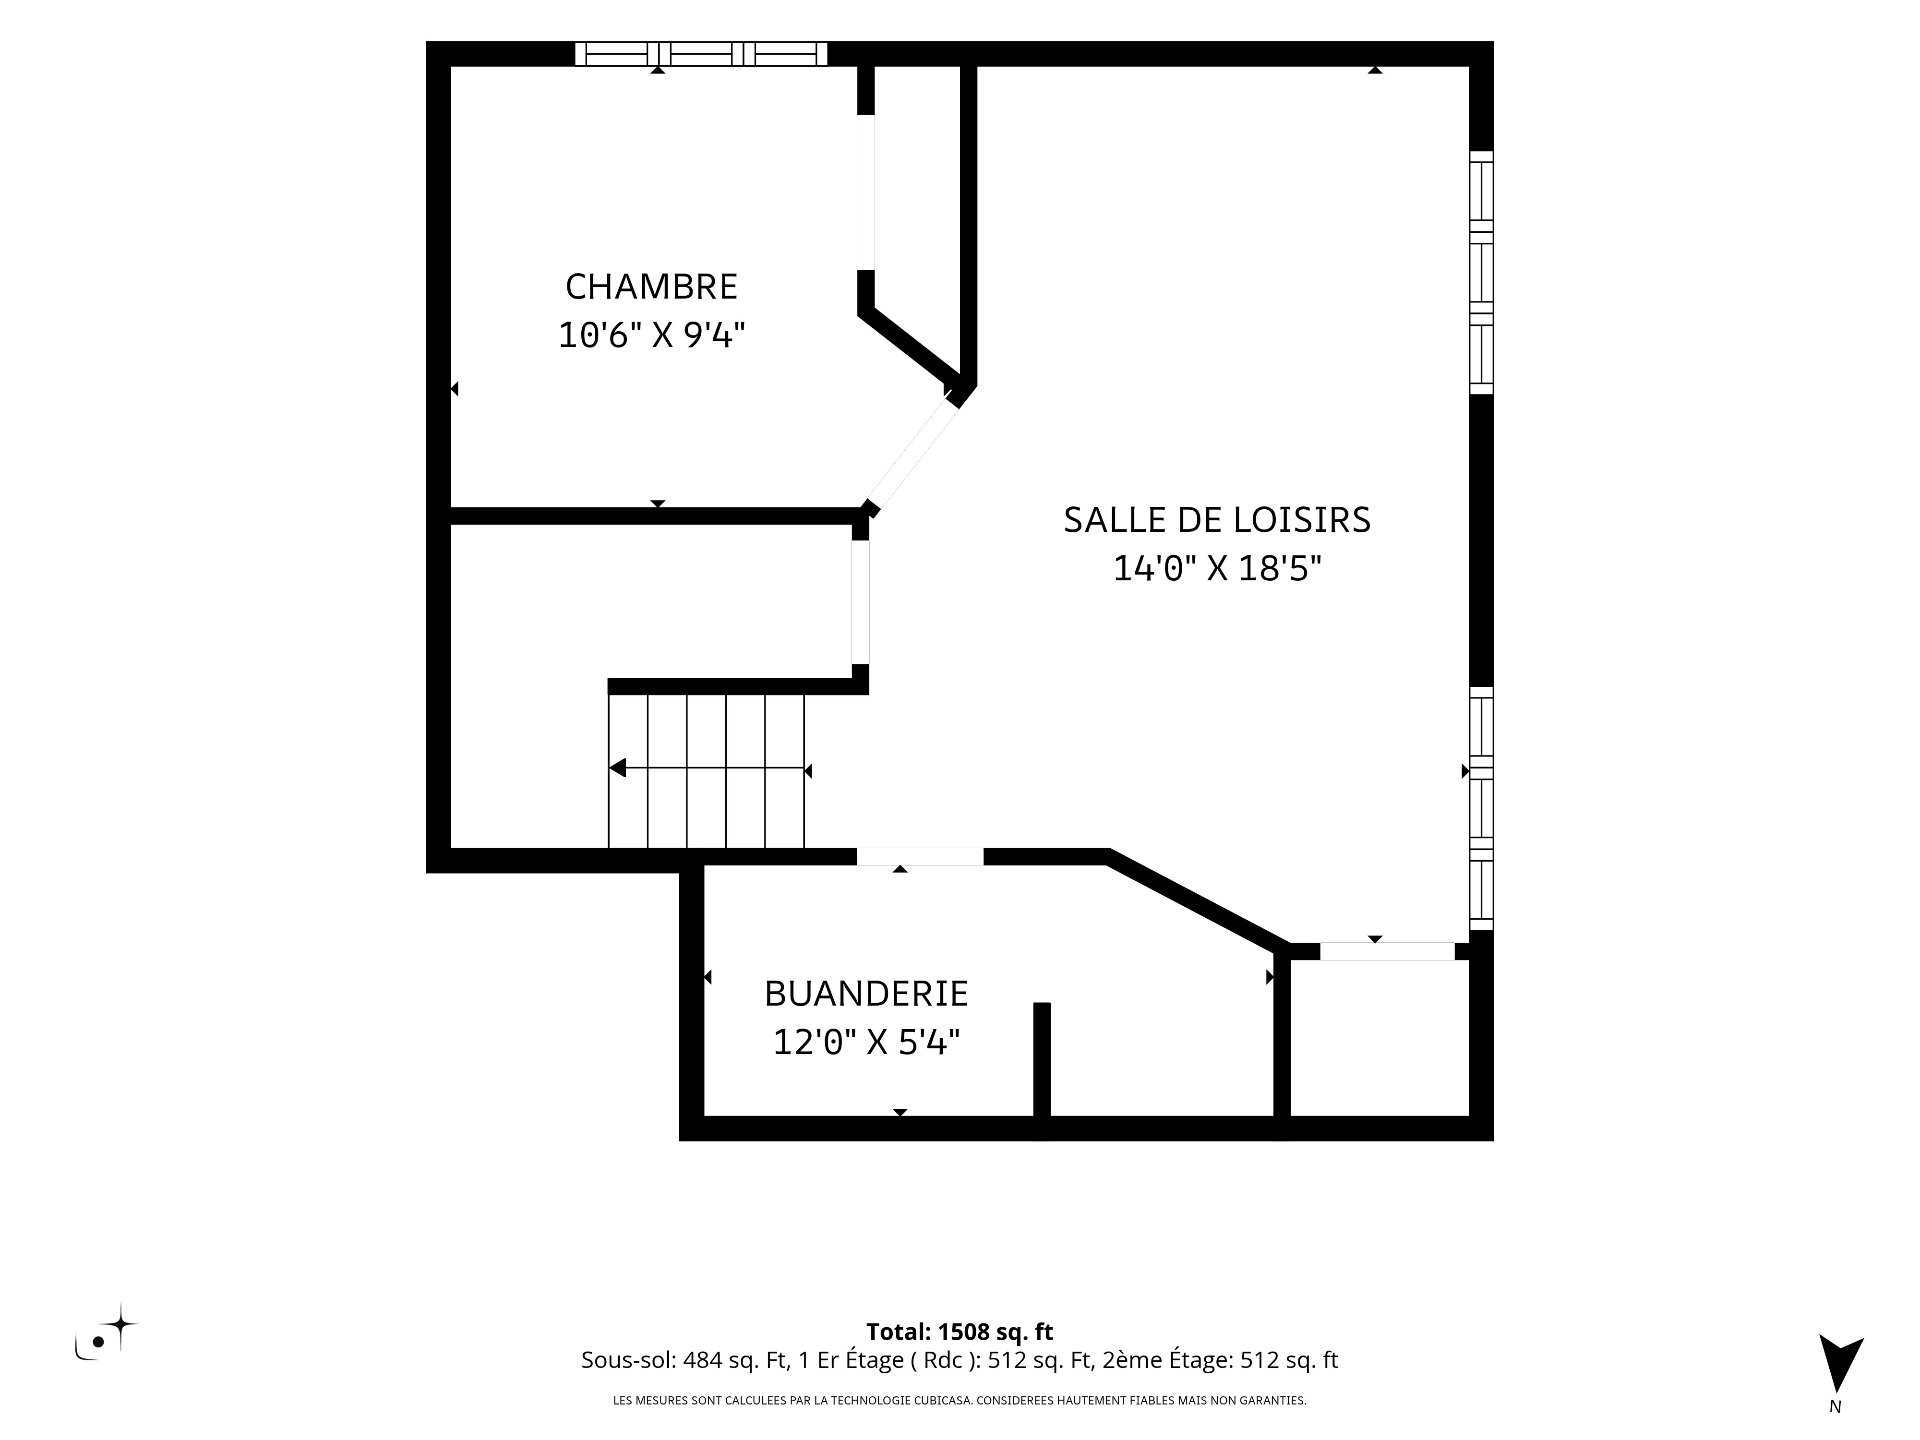 Drawing (sketch)
 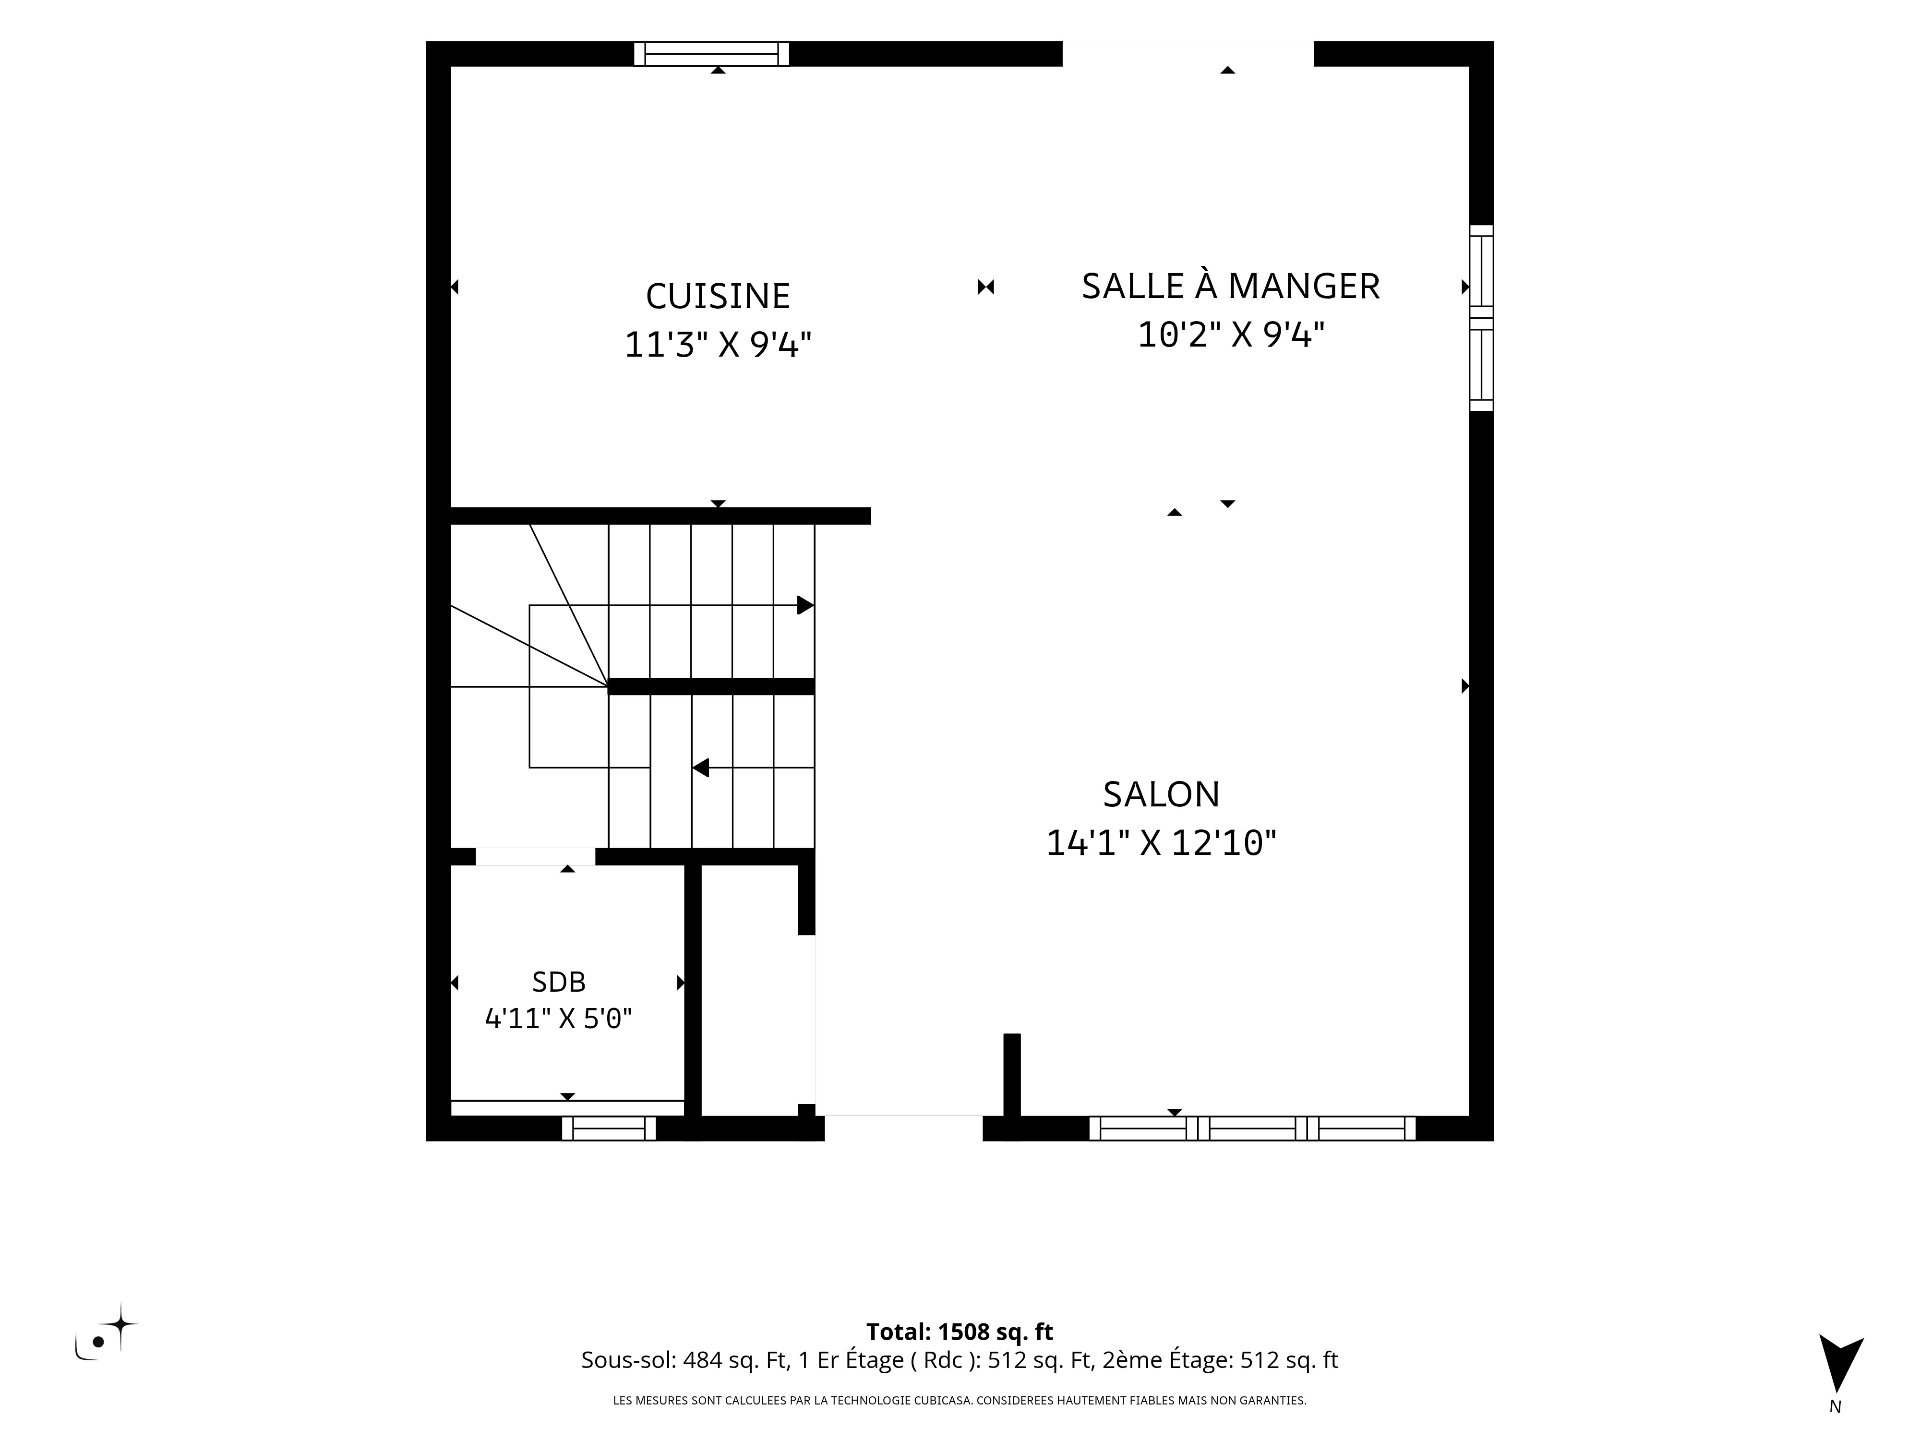 Drawing (sketch)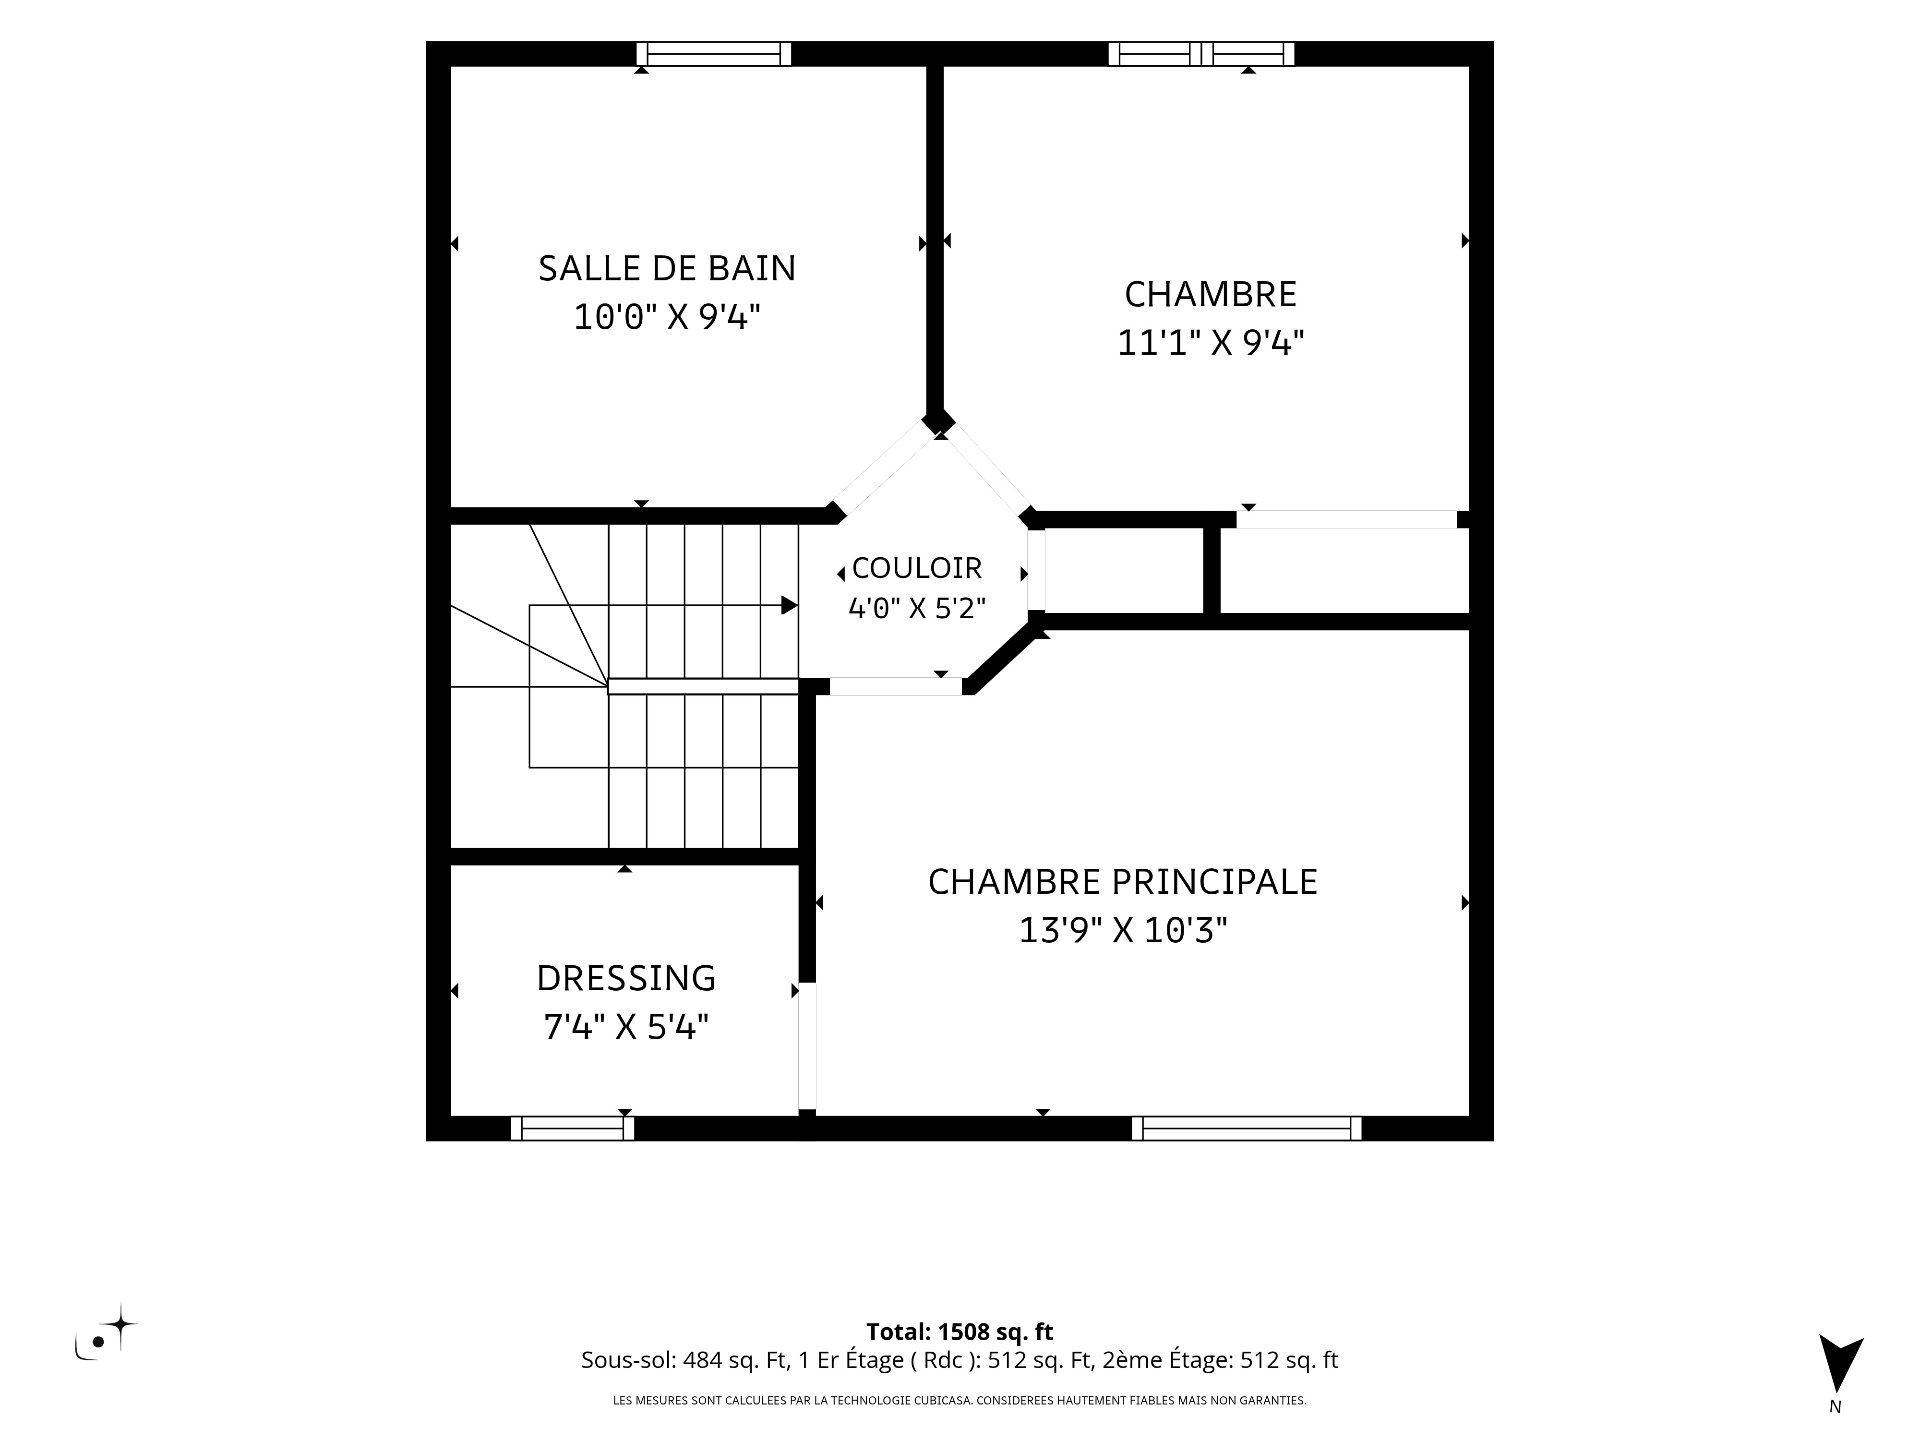
Charming semi-detached home offering 3 bedrooms, 1 bathroom and 1 powder room. On the main floor, the living room, dining room and kitchen come together in a bright and inviting open-concept layout. Outside, enjoy a beautifully landscaped and private backyard, ideal for entertaining, complete with a terrace and pool. Located in a family-friendly residential area of Fleurimont, this warm and welcoming property enjoys a prime location close to parks, schools, services, public transit and major highways.
Charming semi-detached home offering 3 bedrooms, 1 bathroom and 1 powder room. On the main floor, the living room, dining room and kitchen come together in a bright and inviting open-concept layout. Outside, enjoy a beautifully landscaped and private backyard, ideal for entertaining, complete with a terrace and pool. Located in a family-friendly residential area of Fleurimont, this warm and welcoming property enjoys a prime location close to parks, schools, services, public transit and major highways.
PROPERTY FEATURES:
- Semi-detached home
- 3 bedrooms
- 1 bathroom with a corner podium bathtub and separate shower
- 1 powder room
- Open-concept kitchen, dining room and living room
- Primary bedroom with walk-in closet
- Large family room in the basement
- Beautifully landscaped backyard with above-ground pool and terrace
PARKING AND STORAGE:
- 2 outdoor parking spaces in the driveway
- Storage shed
NEARBY:
- Parks and green spaces
- Elementary and secondary schools
- CHUS -- Fleurimont Hospital
- Grocery stores, pharmacies, restaurants and other shops and services
- STS public transit
- Quick access to major highways
- Bike paths
Exclusions : All of the tenant's belongings.
| Room | Dimensions | Level | Flooring |
|---|---|---|---|
| Kitchen | 11.3 x 9.4 P | Ground Floor | Ceramic tiles |
| Dining room | 10.2 x 9.4 P | Ground Floor | Floating floor |
| Living room | 14.1 x 12.10 P | Ground Floor | Floating floor |
| Washroom | 4.11 x 5.0 P | Ground Floor | Ceramic tiles |
| Bathroom | 10.0 x 9.4 P | 2nd Floor | Ceramic tiles |
| Bedroom | 11.1 x 9.4 P | 2nd Floor | Floating floor |
| Primary bedroom | 13.9 x 10.3 P | 2nd Floor | Floating floor |
| Walk-in closet | 7.4 x 5.4 P | 2nd Floor | Floating floor |
| Laundry room | 12.0 x 5.4 P | Basement | Floating floor |
| Bedroom | 10.6 x 9.4 P | Basement | Floating floor |
| Family room | 14.0 x 18.5 P | Basement | Floating floor |
| Pool | Above-ground |
|---|---|
| Driveway | Asphalt |
| Roofing | Asphalt shingles |
| Proximity | Bicycle path, Daycare centre, Elementary school, High school, Highway, Hospital, Park - green area, Public transport |
| Heating energy | Electricity |
| Sewage system | Municipal sewer |
| Water supply | Municipality |
| Basement | Partially finished |
| Foundation | Poured concrete |
| Zoning | Residential |
| Rental appliances | Water heater |
| Liveable Area | N/A |
|---|---|
| Total Rooms | 11 |
| Bedrooms | 3 |
| Bathrooms | 1 |
| Powder Rooms | 1 |
| Year of construction | 2012 |
| Type | Two or more storey |
|---|---|
| Style | Semi-detached |
| Dimensions | 7.37x7.02 M |
| Municipal Taxes (2026) | $ 2762 / year |
|---|---|
| School taxes (2026) | $ 207 / year |

 (514) 926-9261